Welcome to 4302 Winter Garden Ct - A Meticulously Maintained Gem in a Convenient Louisville Location!
Tucked away on a quiet cul-de-sac, this beautifully updated 3-bedroom, 3 full bath brick ranch offers comfort, functionality, and easy living. Step inside to find an inviting living room filled with natural light and gorgeous hardwood floors that carry throughout the main level. The kitchen features stainless steel appliances, a stylish backsplash, and ample cabinet space for all your culinary needs. Leading from the kitchen, there is a large living room with vaulted ceilings and hardwood floors. The wood-burning fireplace creates warmth and an inviting space to enjoy. Off the kitchen is a beautiful four-sided window screened in the sunroom, and this is the perfect space to overlook the expansive backyard while you enjoy your morning coffee, and in the evening, you can use it to unwind from a long day and relax.
Down the hall, you'll find two spacious bedrooms and two full baths, thoughtfully designed with comfort in mind. The finished basement is a true bonuscomplete with a large second living area, full bathroom, and an additional room perfect for a home office, gym, or guest space.
Enjoy morning coffee or evening gatherings on the back deck overlooking the fully fenced yardideal for relaxing or entertaining. A large attached 2-car garage adds extra storage and functionality.
Located just minutes from shopping, dining, and major highways, this home combines peaceful suburban living with city convenience. Don't miss your chance to tour this move-in-ready beauty!
Sold for $310,000
$310,000
4302 Winter Garden Ct, Louisville, KY 40218
3beds
2,322sqft
Single Family Residence
Built in 1965
0.3 Acres Lot
$313,300 Zestimate®
$134/sqft
$2,306 Estimated rent
Home value
$313,300
$295,000 - $332,000
$2,306/mo
Zestimate® history
Owner options
List your home for rent
$2,306/mo
Rent Zestimate®
Find your next renter with Zillow Rental Manager. Plus, with online applications, you can quickly screen prospective tenants – for free.
$2,306/mo
Rent Zestimate®
Refinance and save
$1,925/mo
Est. payment
Refinancing to a lower rate could help reduce your monthly payments and save thousands over the life of the loan.
$1,925/mo
Est. payment
Explore your selling options
Work with a Zillow partner agent
Leverage their expertise and Zillow's premium Showcase listings to get your home seen by more buyers.
Get startedList with your own agent
Get your home in front of millions of buyers by listing it on Zillow.
Learn how to do itSell it yourself
Take full control of how buyers see your home on Zillow by listing For Sale by Owner (FSBO).
List your homeWhat's special
Finished basementWood-burning fireplaceFully fenced yardStainless steel appliancesAmple cabinet spaceStylish backsplashQuiet cul-de-sac
Zillow last checked:
Listing updated:
Listed by:
Andrea E Murphy,
Homepage Realty
Bought with:
NON MEMBER
Source: Metro Search Inc. LLC DBA Apex MLS,MLS#: 1689946
Facts & features
Interior
Bedrooms & bathrooms
- Bedrooms: 3
- Bathrooms: 3
- Full bathrooms: 3
Primary bedroom
- Level: First
Bedroom
- Level: First
Bedroom
- Level: Basement
Primary bathroom
- Level: First
Full bathroom
- Level: First
Full bathroom
- Level: Basement
Family room
- Level: First
Kitchen
- Level: First
Laundry
- Level: Basement
Living room
- Description: Formal
- Level: First
Living room
- Level: First
Other
- Description: Workout room
- Level: Basement
Sun room
- Level: First
Heating
- Natural Gas
Cooling
- Central Air
Features
- Basement: Partially Finished
- Number of fireplaces: 1
Interior area
- Total structure area: 1,622
- Total interior livable area: 2,322 sqft
- Finished area above ground: 1,622
- Finished area below ground: 700
Property
Parking
- Total spaces: 2
- Parking features: Attached
- Attached garage spaces: 2
Features
- Stories: 1
- Patio & porch: Screened Porch, Enclosed, Porch
- Fencing: Privacy
Lot
- Size: 0.3 Acres
- Features: Cul-De-Sac
Details
- Parcel number: 22056501080006
Construction
Type & style
- Home type: SingleFamily
- Architectural style: Traditional
- Property subtype: Single Family Residence
Materials
- Brick
- Foundation: Concrete Perimeter
- Roof: Shingle
Condition
- Year built: 1965
Utilities & green energy
- Sewer: Public Sewer
- Water: Public
- Utilities for property: Electricity Connected
Community & HOA
Community
- Subdivision: None
HOA
- Has HOA: No
Location
- Region: Louisville
Financial & listing details
- Price per square foot: $134/sqft
- Tax assessed value: $291,090
- Annual tax amount: $3,263
- Date on market: 6/18/2025
- Electric utility on property: Yes
Price history
| Date | Event | Price |
|---|---|---|
| 7/21/2025 | Sold | $310,000$134/sqft |
Source:  Metro Search Inc. LLC DBA Apex MLS #1689946 Report a problem Metro Search Inc. LLC DBA Apex MLS #1689946 Report a problem | ||
| 6/18/2025 | Pending sale | $310,000$134/sqft |
Source: Metro Search Inc. LLC DBA Apex MLS #1689946 Report a problem | ||
| 6/18/2025 | Listed for sale | $310,000+82.4%$134/sqft |
Source: Metro Search Inc. LLC DBA Apex MLS #1689946 Report a problem | ||
| 7/12/2019 | Sold | $170,000+0.1%$73/sqft |
Source: Public Record Report a problem | ||
| 1/19/2016 | Sold | $169,900$73/sqft |
Source: Metro Search Inc. LLC DBA Apex MLS #1434453 Report a problem | ||
| 11/20/2015 | Pending sale | $169,900$73/sqft |
Source: RE/MAX Premier Properties #1434453 Report a problem | ||
| 11/18/2015 | Listed for sale | $169,900$73/sqft |
Source: RE/MAX Premier Properties #1434453 Report a problem | ||
| 11/17/2015 | Pending sale | $169,900$73/sqft |
Source: RE/MAX Premier Properties #1434453 Report a problem | ||
| 11/17/2015 | Listed for sale | $169,900+25.7%$73/sqft |
Source: RE/MAX Premier Properties #1434453 Report a problem | ||
| 6/24/2010 | Sold | $135,185+5.6%$58/sqft |
Source: Public Record Report a problem | ||
| 6/11/2007 | Sold | $128,000$55/sqft |
Source: Public Record Report a problem | ||
Public tax history
| Year | Property taxes | Tax assessment |
|---|---|---|
| 2025 | $3,263 -2.1% | $291,090 |
| 2024 | $3,333 +66.4% | $291,090 +71.2% |
| 2023 | $2,003 -0.3% | $170,000 |
| 2022 | $2,009 -8.7% | $170,000 |
| 2021 | $2,201 +7.3% | $170,000 |
| 2020 | $2,052 | $170,000 +0.1% |
| 2019 | $2,052 +3.2% | $169,900 |
| 2018 | $1,989 | $169,900 |
| 2017 | $1,989 +40.1% | $169,900 +19.7% |
| 2013 | $1,419 | $141,920 |
| 2011 | $1,419 -4.2% | $141,920 -4.2% |
| 2010 | $1,481 | $148,070 |
| 2009 | $1,481 | $148,070 |
| 2007 | -- | $148,070 +8.2% |
| 2006 | -- | $136,880 |
| 2005 | -- | $136,880 |
| 2004 | -- | $136,880 |
Find assessor info on the county website
Neighborhood: Buechel
Nearby homes
- $231,0004 bd2 ba1k sqft4300 Winter Garden Ct, Louisville, KY 40218Off Market
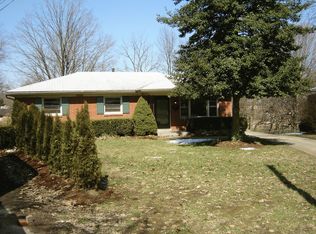
- $253,0003 bd1 ba1.4k sqft210 Spring Garden Dr, Louisville, KY 40218Sold
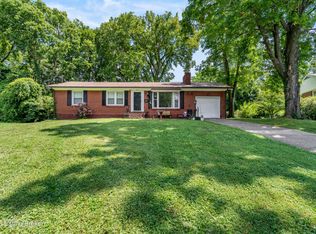
- $208,6003 bd1 ba1k sqft4304 Winter Garden Ct, Louisville, KY 40218Off Market
- $270,0003 bd1 ba1.2k sqft212 Spring Garden Dr, Louisville, KY 40218Off Market
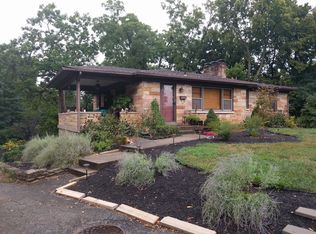
- $225,0003 bd2 ba1.5k sqft4301 Winter Garden Ct, Louisville, KY 40218Sold
- $205,8002 bd2 ba992 sqft303 Marian Dr, Louisville, KY 40218Off Market
- $188,500-- bd1 ba864 sqft305 Marian Dr, Louisville, KY 40218Off Market
- $262,7003 bd1 ba1.9k sqft208 Spring Garden Dr, Louisville, KY 40218Off Market
Nearby schools
GreatSchools rating
- 3/10Watterson Elementary SchoolGrades: K-5Distance: 0.3 mi
- 3/10Ramsey Middle SchoolGrades: 6-8Distance: 5.2 mi
- 2/10Fern Creek Traditional High SchoolGrades: 9-12Distance: 2.9 mi


Get pre-qualified for a loan
At Zillow Home Loans, we can pre-qualify you in as little as 5 minutes with no impact to your credit score.An equal housing lender. NMLS #10287.
Sell for more on Zillow
Get a Zillow Showcase℠ listing at no additional cost and you could sell for .
$313,300
2% more
+$6,266
With Zillow Showcase(estimated)
$319,566
- Kentucky
- Jefferson County
- Louisville
- 40218
- Buechel
- 4302 Winter Garden Ct
Nearby cities
Nearby neighborhoods
Nearby zip codes
Other Louisville Topics
