Skip main navigation
Off market
  • $611,700

    43022 59th St W, Lancaster, CA 93536

    4beds
    2,837sqft
    SingleFamily
    Built in 2005
    6,960 Square Feet Lot
    $611,700 Zestimate®
    $216/sqft
    $3,683 Estimated rent

    Home value

    $611,700

    $581,000 - $642,000

    $3,683/mo

    Zestimate® history
    Loading
    Loading...

    Owner options

    List your home for rent

    $3,683/mo

    Rent Zestimate®

    Find your next renter with Zillow Rental Manager. Plus, with online applications, you can quickly screen prospective tenants – for free.

    Learn more

    $3,683/mo

    Rent Zestimate®

    Refinance and save

    $3,848/mo

    Est. payment

    Refinancing to a lower rate could help reduce your monthly payments and save thousands over the life of the loan.

    See today's rates

    $3,848/mo

    Est. payment

    Explore your selling options

    Work with a Zillow partner agent

    Leverage their expertise and Zillow's premium Showcase listings to get your home seen by more buyers.

    Get started

    List with your own agent

    Get your home in front of millions of buyers by listing it on Zillow.

    Learn how to do it

    Sell it yourself

    Take full control of how buyers see your home on Zillow by listing For Sale by Owner (FSBO).

    List your home

    What's special

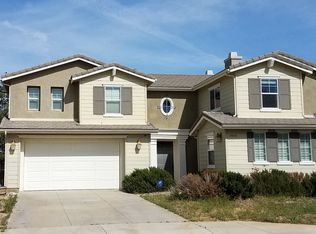
    The perfect Lancaster family home! This newly painted home sits on a large 6,968-Sqft lot and offers a 3-car garage with a large driveway, as well as new water free desert landscaping (front & back yard). Inside find a floor-plan with 4 bedrooms, 3 bathrooms and 2,837-SqFt of living space. Features include new plush carpet and tile flooring, high ceilings, well-illuminated rooms, recessed lighting, a fireplace in the family room, beautifully crafted staircase, along with a laundry area and a loft with a built-in desk. The kitchen is equipped with built-in stainless-steel appliances, an embellished tile backsplash, granite countertops and even a center island. The beyond spacious Master bedroom has fireplace, a bonus seating area, a walk-in closet and a private bathroom! The back yard has an open yard that has lots of privacy and a nice sized covered patio, perfect for adding outdoor seating. Start making new memories now!

    This property is off market, which means it's not currently listed for sale or rent on Zillow. This may be different from what's available on other websites or public sources.

    Facts & features

    Interior

    Bedrooms & bathrooms
    • Bedrooms: 4
    • Bathrooms: 3
    • Full bathrooms: 3
    Heating
    • Solar
    Cooling
    • Central
    Appliances
    • Included: Dishwasher, Range / Oven
    • Laundry: Inside
    Features
    • Granite Counters, Built-in Features, High Ceilings, Storage
    • Flooring: Tile, Carpet
    • Has fireplace: Yes
    • Fireplace features: Master Bedroom
    • Common walls with other units/homes: No Common Walls
    Interior area
    • Total interior livable area: 2,837 sqft

    Property

    Parking
    • Total spaces: 3
    • Parking features: Garage - Attached
    Features
    • Levels: Two
    • Patio & porch: Covered
    Lot
    • Size: 6,960 sqft
    • Features: Back Yard, Front Yard
    Details
    • Parcel number: 3204066074
    • Special conditions: Standard

    Construction

    Type & style
    • Home type: SingleFamily
    Condition
    • Year built: 2005

    Utilities & green energy

    • Sewer: Public Sewer
    • Water: Public

    Community & neighborhood

    Location
    • Region: Lancaster

    Other

    Other facts
    • CommonWalls: No Common Walls
    • CountyOrParish: Los Angeles
    • PropertyType: Residential
    • StateOrProvince: CA
    • YearBuiltSource: Assessor
    • PreviousStandardStatus: Active
    • LaundryFeatures: Inside
    • CommunityFeatures: Sidewalks
    • EatingArea: Area, Breakfast Counter / Bar
    • LotFeatures: Back Yard, Front Yard
    • SpecialListingConditions: Standard
    • StreetSuffix: Street
    • FireplaceFeatures: Master Bedroom
    • RoomType: Living Room, Family Room, Master Bedroom, Walk-In Closet, Loft, Master Bathroom, Kitchen
    • StandardStatus: Active Under Contract
    • PatioAndPorchFeatures: Covered
    • Appliances: Dishwasher, Gas Range, Double Oven
    • FireplaceFeatures: Family Room
    • City: Lancaster
    • MLSAreaMajor: LAC - Lancaster
    • InteriorFeatures: Granite Counters, Built-in Features, High Ceilings, Storage
    • HighSchoolDistrict: Antelope
    • Levels: Two
    • ElevationUnits: Feet
    • LivingAreaUnits: Square Feet
    • WaterSource: Public
    • LotSizeSource: Assessor
    • Flooring: Carpet, Tile
    • AttachedGarageYN: 1
    • Country: US
    • RoomBathroomFeatures: Shower in Tub, Separate tub and shower, Double sinks in bath(s)
    • RoomKitchenFeatures: Granite Counters
    • Sewer: Public Sewer
    • Cooling: Central Air
    • SeniorCommunityYN: 0
    • TaxTractNumber: 60811
    • ParcelNumber: 3204066074

    Price history

    DateEventPrice
    4/3/2020Listing removed$449,900$159/sqft
    Source: Johnhart Real Estate #SR20012159 Report a problem
    4/3/2020Listed for sale$449,900+1.1%$159/sqft
    Source: Johnhart Real Estate #SR20012159 Report a problem
    4/2/2020Sold$445,000-1.1%$157/sqft
    Source: GAVAR #20000484 Report a problem
    2/26/2020Pending sale$449,900$159/sqft
    Source: JohnHart Real Estate #20000484 Report a problem
    1/17/2020Listed for sale$449,900+28.7%$159/sqft
    Source: JohnHart Corp. #20000484 Report a problem
    12/3/2015Sold$349,500-5.5%$123/sqft
    Source: GAVAR #15011153 Report a problem
    10/20/2015Pending sale$369,999$130/sqft
    Source: CENTURY 21 Yarrow & Associates Realtors #15011153 Report a problem
    9/19/2015Listed for sale$369,999+9.1%$130/sqft
    Source: CENTURY 21 Yarrow & Associates Realtors #15011153 Report a problem
    9/8/2008Sold$339,000$119/sqft
    Source: Public Record Report a problem

    Public tax history

    YearProperty taxesTax assessment
    2025$8,420 +4.1%$553,898 +2%
    2024$8,085 +11.9%$543,038 +16.1%
    2023$7,226 +3.6%$467,772 +2%
    2022$6,973 +6.9%$458,601 +2%
    2021$6,521 +2.4%$449,610 +18.8%
    2020$6,366 +14.6%$378,306 +2%
    2019$5,556 +2.9%$370,889 +2%
    2018$5,397 $363,618 +2%
    2017$5,397 +1.7%$356,490 +2%
    2016$5,307 +4.1%$349,500 +25.3%
    2015$5,100 +22.3%$279,000 +3.7%
    2014$4,171 $269,000 +37.9%
    2012-- $195,000 -14.5%
    2011-- $228,000
    2010-- $228,000 -32.7%
    2009-- $339,000 +10.1%
    2008-- $307,946 +2%
    2007-- $301,909 +757.9%
    2006-- $35,190

    Find assessor info on the county website

    Neighborhood: 93536

    Nearby schools

    GreatSchools rating
    Schools provided by the listing agent
    • District: Antelope

    Source: The MLS. This data may not be complete. We recommend contacting the local school district to confirm school assignments for this home.

    Get a cash offer in 3 minutes
    Find out how much your home could sell for in as little as 3 minutes with a no-obligation cash offer.
    Estimated market value
    $611,700
    Get a cash offer in 3 minutes
    Find out how much your home could sell for in as little as 3 minutes with a no-obligation cash offer.
    Estimated market value
    $611,700