Skip main navigation
Off market
  • $1,431,000

    43027 Elk Pl, Chantilly, VA 20152

    6beds
    6,672sqft
    SingleFamily
    Built in 2002
    0.47 Acres Lot
    $1,431,000 Zestimate®
    $214/sqft
    $5,953 Estimated rent

    Home value

    $1,431,000

    $1.36M - $1.50M

    $5,953/mo

    Zestimate® history
    Loading
    Loading...

    Owner options

    List your home for rent

    $5,953/mo

    Rent Zestimate®

    Find your next renter with Zillow Rental Manager. Plus, with online applications, you can quickly screen prospective tenants – for free.

    Learn more

    $5,953/mo

    Rent Zestimate®

    Refinance and save

    $8,630/mo

    Est. payment

    Refinancing to a lower rate could help reduce your monthly payments and save thousands over the life of the loan.

    See today's rates

    $8,630/mo

    Est. payment

    Explore your selling options

    Work with a Zillow partner agent

    Leverage their expertise and Zillow's premium Showcase listings to get your home seen by more buyers.

    Get started

    List with your own agent

    Get your home in front of millions of buyers by listing it on Zillow.

    Learn how to do it

    Sell it yourself

    Take full control of how buyers see your home on Zillow by listing For Sale by Owner (FSBO).

    List your home

    What's special

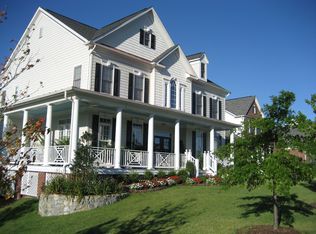
    A stunning classic colonial with elegance, quality and luxury located in the desirable North Riding neighborhood of Chantilly. This residence is in an exclusive community of estate homes with top rated Loudoun county public schools. The setting is remarkable, with this notable home commanding its premier position on a half-acre wooded lot and professional landscaping. With around 6,672 sq ft. of finished living space on about 0.5 acres, 3-car garage, 6 bedrooms and 4.5 bathrooms this truly rare home with a primary bedroom on the main level, boasts incredible details including custom paint and shutters. Stepping through the front door, you are engulfed with a sense of calm and relaxed grandeur as you enter the welcoming foyer, with the formal living and the dining rooms on one side, well suited for celebratory gatherings, and dinners for every occasion and size. Soaring ceilings and walls of windows combine to create a flexible, open main living area that flows seamlessly from one room to the next. Your eyes are drawn further to the two-story expanded family room with a gas fireplace and a wall of windows to the trees beyond making this an optimal space to relax with the family. Around the corner, the sizable chef's kitchen is the ideal backdrop for all culinary pursuits, while the breakfast area offers scenic outdoor views. Meanwhile, the indulgent owner's suite on the main level, with a sitting area by the bay window is designed to impress, featuring a well-appointed ensuite bathroom and grand closet space. A much-desired office towards the front of the home rounds off the main level. The upper level provides a private retreat for the 3 spacious secondary bedrooms, one ensuite and the other two sharing a jack and jill bath. Indulge your passion for entertaining, relaxation and merriment in the expansive walkout lower level which has 2 spacious bedrooms (currently being used as fitness area and a workshop), a full bathroom, a fully wired media section (screen and electronics do not convey), hobby room and ample storage space. Unwind and savor the scenery without leaving the comfort of your home on the multi-level decks. The location is undeniably fantastic, and the home is within minutes of major highways, schools, shopping, restaurants and entertainment. This absolutely stunning home awaits your discovery.

    This property is off market, which means it's not currently listed for sale or rent on Zillow. This may be different from what's available on other websites or public sources.

    Facts & features

    Interior

    Bedrooms & bathrooms
    • Bedrooms: 6
    • Bathrooms: 5
    • Full bathrooms: 4
    • 1/2 bathrooms: 1
    Heating
    • Forced air
    Cooling
    • Central
    Appliances
    • Included: Dishwasher, Dryer, Refrigerator, Washer
    Features
    • Flooring: Tile, Carpet, Hardwood, Linoleum / Vinyl
    • Basement: Finished
    • Has fireplace: Yes
    Interior area
    • Total interior livable area: 6,672 sqft

    Property

    Parking
    • Parking features: Garage - Attached
    Features
    • Exterior features: Stone
    Lot
    • Size: 0.47 Acres
    Details
    • Parcel number: 127156267000

    Construction

    Type & style
    • Home type: SingleFamily
    • Architectural style: Colonial
    Materials
    • masonry
    • Foundation: Concrete
    • Roof: Asphalt
    Condition
    • Year built: 2002

    Community & neighborhood

    Location
    • Region: Chantilly

    HOA & financial

    HOA
    • Has HOA: Yes
    • HOA fee: $80 monthly

    Price history

    DateEventPrice
    8/12/2022Sold$1,225,000-3.9%$184/sqft
    Source: Bright MLS #VALO2026930 Report a problem
    7/2/2022Pending sale$1,275,000$191/sqft
    Source: Bright MLS #VALO2026930 Report a problem
    6/17/2022Listed for sale$1,275,000-5.6%$191/sqft
    Source: Bright MLS #VALO2026930 Report a problem
    6/10/2022Contingent$1,350,000$202/sqft
    Source: Long & Foster Broker Feed #VALO2026930 Report a problem
    6/10/2022Pending sale$1,350,000$202/sqft
    Source: Long & Foster Broker Feed #VALO2026930 Report a problem
    5/18/2022Listed for sale$1,350,000+104.5%$202/sqft
    Source: Bright MLS #VALO2026930 Report a problem
    1/1/2015Sold$659,990+0.8%$99/sqft
    Source: Long & Foster Broker Feed #VALO183000_100 Report a problem
    1/22/2003Sold$654,990$98/sqft
    Source: Public Record Report a problem

    Public tax history

    YearProperty taxesTax assessment
    2025$10,098 -5.4%$1,254,450 +1.7%
    2024$10,670 +5.3%$1,233,470 +6.5%
    2023$10,132 +15.1%$1,157,910 +17.1%
    2022$8,803 +2.9%$989,090 +13.3%
    2021$8,558 +6.5%$873,260 +12.5%
    2020$8,037 +0%$776,480 +1.4%
    2019$8,037 -2.8%$766,050 +0.6%
    2018$8,264 +2.2%$761,680 +6%
    2017$8,083 -0.4%$718,530 +0.5%
    2016$8,117 $714,700 +41.1%
    2015$8,117 -0.3%$506,610 +2%
    2014$8,143 -2.6%$496,510 +0.4%
    2013$8,363 $494,300
    2012-- --
    2011-- --
    2010-- --
    2009-- $705,000 -14.6%
    2008-- $825,600 -12.4%
    2007-- $942,700 +8.6%
    2006-- $868,100 +19.5%
    2005-- $726,500 +4.4%
    2004-- $695,600 +7.1%
    2003-- $649,500

    Find assessor info on the county website

    Neighborhood: 20152

    Nearby schools

    GreatSchools rating
    Schools provided by the listing agent
    • Elementary: LIBERTY
    • Middle: MERCER
    • High: JOHN CHAMPE
    • District: LOUDOUN COUNTY PUBLIC SCHOOLS

    Source: The MLS. This data may not be complete. We recommend contacting the local school district to confirm school assignments for this home.

    Get a cash offer in 3 minutes
    Find out how much your home could sell for in as little as 3 minutes with a no-obligation cash offer.
    Estimated market value
    $1,431,000
    Get a cash offer in 3 minutes
    Find out how much your home could sell for in as little as 3 minutes with a no-obligation cash offer.
    Estimated market value
    $1,431,000