Skip main navigation
For sale
  • Price cut: $24K (8/25)
    $1,225,000

    43029 Fridays Run Ln, Leesburg, VA 20176

    5beds
    3,993sqft
    : 
    $7,553/mo
    Get pre-qualified
    Single Family Residence
    Built in 2025
    10,019 Square Feet Lot
    $1,216,900 Zestimate®
    $307/sqft
    $228/mo HOA

    What's special

    Luxury thoughtful designOpen-concept floor planTimeless architectural designPremium home siteWelcoming wraparound front porchOversized islandSpacious recreation room
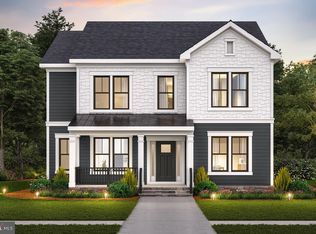
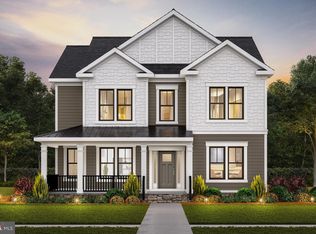
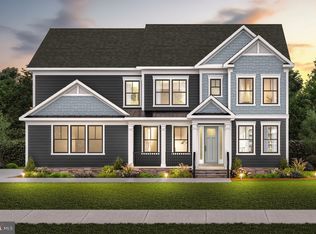
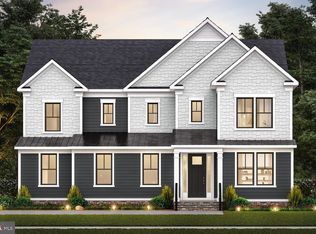
    Better than new! Skip the wait for new construction and move right into this exceptional Pulte Summerfield in sought-after Cattail Run. Perfectly situated on a $50,000 premium home site and enhanced with over 116,000 in builder-selected upgrades, this sunning home offers luxury thoughtful design, and exceptional value. Designed for both everyday living and elegant entertaining, the open-concept floor plan features 5 bedrooms, 5.5 baths, a main-level guest suite with private bath, a finished lower level with recreation room and full bath. The chef's gourmet kitchen showcases premium Whirlpool stainless still appliances, upgraded cabinetry with designer hardware, and oversized island and abundant storage. Luxury details include tray ceilings in both the gathering room and owner's suite, upgraded showers with built-in seats, a screened porch with stairs to grade, and a spacious recreation room. The elegant exterior offers a welcoming wraparound front porch and timeless architectural design. Ideally located just minutes from historic downtown Leesburg, award-winning wineries, shopping, dining, major commuter routes, and top-rated Loudoun County schools.
    32 days
    669
    29

    Zillow last checked:

    Listing updated:

    Listed by:

    Tuyet Bui 571-243-6776,

    Pearson Smith Realty, LLC 571-386-1075

    Source: Bright MLS,MLS#: VALO2132440MLS Logo

      Facts & features

      Interior

      Bedrooms & bathrooms
      • Bedrooms: 5
      • Bathrooms: 6
      • Full bathrooms: 5
      • 1/2 bathrooms: 1
      • Main level bathrooms: 2
      • Main level bedrooms: 1
      Basement
      • Area: 1109
      Heating
      • Forced Air, Hot Water, Programmable Thermostat, Radiant, Natural Gas
      Cooling
      • Central Air, Programmable Thermostat, Electric
      Appliances
      • Included: Dishwasher, Disposal, Freezer, Microwave, Oven/Range - Gas, Refrigerator, Stainless Steel Appliance(s), Tankless Water Heater
      Features
      • Air Filter System, Attic, Bathroom - Tub Shower, Breakfast Area, Combination Dining/Living, Combination Kitchen/Dining, Combination Kitchen/Living, Dining Area, Family Room Off Kitchen, Formal/Separate Dining Room, Kitchen Island, Primary Bath(s), Recessed Lighting, Walk-In Closet(s), 9'+ Ceilings, Dry Wall
      • Flooring: Luxury Vinyl, Ceramic Tile, Engineered Wood, Carpet
      • Windows: Casement, Energy Efficient, Low Emissivity Windows
      • Basement: Windows,Finished,Interior Entry
      • Has fireplace: No
      Interior area
      • Total structure area: 3,993
      • Total interior livable area: 3,993 sqft
      • Finished area above ground: 2,884
      • Finished area below ground: 1,109

      Property

      Parking
      • Total spaces: 4
      • Parking features: Garage Faces Rear, Attached, Driveway
      • Attached garage spaces: 2
      • Uncovered spaces: 2
      Accessibility
      • Accessibility features: 2+ Access Exits, Doors - Lever Handle(s), Doors - Swing In, Low Pile Carpeting
      Features
      • Levels: Three
      • Stories: 3
      • Exterior features: Lighting, Rain Gutters, Sidewalks, Street Lights
      • Pool features: None
      Lot
      • Size: 10,019 Square Feet
      Details
      • Additional structures: Above Grade, Below Grade
      • Parcel number: 147190125000
      • Zoning: PDH3
      • Special conditions: Standard

      Construction

      Type & style
      • Home type: SingleFamily
      • Architectural style: Colonial
      • Property subtype: Single Family Residence
      Materials
      • Batts Insulation, Brick Front, Combination, Concrete, CPVC/PVC, HardiPlank Type, Stone
      • Foundation: Concrete Perimeter
      • Roof: Architectural Shingle
      Condition
      • Excellent
      • New construction: No
      • Year built: 2025
      Details
      • Builder model: Summerfield, Elevation 5
      • Builder name: Pulte

      Utilities & green energy

      • Sewer: Public Sewer
      • Water: Public

      Community & HOA

      Community
      • Security: Exterior Cameras
      • Subdivision: Cattail Run
      HOA
      • Has HOA: Yes
      • Amenities included: Common Grounds, Jogging Path, Tot Lots/Playground
      • Services included: Common Area Maintenance, Lawn Care Front, Lawn Care Rear, Lawn Care Side, Maintenance Grounds, Management, Reserve Funds, Road Maintenance, Snow Removal
      • HOA fee: $228 monthly
      Location
      • Region: Leesburg

      Financial & listing details

      • Price per square foot: $307/sqft
      • Tax assessed value: $1,121,520
      • Annual tax amount: $9,028
      • Date on market: 7/29/2026
      • Listing agreement: Exclusive Right To Sell
      • Ownership: Fee Simple

        Estimated market value

        $1,216,900

        $1.16M - $1.28M

        $5,743/mo

        Price history

        DateEventPrice
        8/25/2026Price change$1,225,000-1.9%$307/sqft
        Source: Bright MLS #VALO2132440 Report a problem
        7/29/2026Listed for sale$1,249,000+6.9%$313/sqft
        Source: Bright MLS #VALO2132440 Report a problem
        5/16/2025Sold$1,168,535+16.9%$293/sqft
        Source: Bright MLS #VALO2082822 Report a problem
        10/29/2024Pending sale$999,990$250/sqft
        Source: Bright MLS #VALO2082822 Report a problem

        Public tax history

        YearProperty taxesTax assessment
        2026$9,028 +33.1%$1,121,520 +1.1%
        2025$6,786 $1,108,960
        Find assessor info on the county website

        Monthly payment

        Est. payment

        Payment breakdown

        Explore the cost of this home by adjusting the details. Changes won't be saved.
        All calculations are estimates and provided by Zillow, Inc. for informational purposes only. Actual amounts may vary.
        HOA fees may include property taxes on listings classified as Co-Ops. Contact the listing agent and/or owner for fee details.
        See how much you could borrow to make a competitive offer.

        Climate risks

        Neighborhood: 20176

        Getting around

        16 / 100
        Car-Dependent
        23 / 100
        Somewhat Bikeable

        Nearby schools

        GreatSchools rating
        Schools provided by the listing agent
        • Elementary: Ball's Bluff
        • Middle: Smart's Mill
        • High: Tuscarora
        • District: Loudoun County Public Schools

        Source: Bright MLS. This data may not be complete. We recommend contacting the local school district to confirm school assignments for this home.

        A local agent can set up tours, give advice and negotiate with sellers.

        Browse local experts