Skip main navigation
Off market
  • $631,400

    4302A Susquehanna Ave, Wildwood, NJ 08260

    3beds
    2baths
    1,410sqft
    SingleFamily
    Built in 2004
    0.29 Acres Lot
    $631,400 Zestimate®
    $448/sqft
    $2,984 Estimated rent

    Home value

    $631,400

    $581,000 - $688,000

    $2,984/mo

    Zestimate® history
    Loading
    Loading...

    Owner options

    List your home for rent

    $2,984/mo

    Rent Zestimate®

    Find your next renter with Zillow Rental Manager. Plus, with online applications, you can quickly screen prospective tenants – for free.

    Learn more

    $2,984/mo

    Rent Zestimate®

    Refinance and save

    $3,958/mo

    Est. payment

    Refinancing to a lower rate could help reduce your monthly payments and save thousands over the life of the loan.

    See today's rates

    $3,958/mo

    Est. payment

    Explore your selling options

    Work with a Zillow partner agent

    Leverage their expertise and Zillow's premium Showcase listings to get your home seen by more buyers.

    Get started

    List with your own agent

    Get your home in front of millions of buyers by listing it on Zillow.

    Learn how to do it

    Sell it yourself

    Take full control of how buyers see your home on Zillow by listing For Sale by Owner (FSBO).

    List your home

    What's special

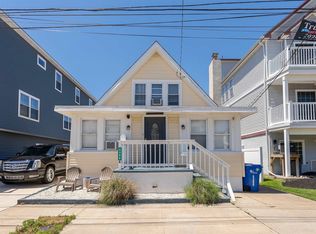
    Are you looking for that Jersey shore lifestyle? Look no further! Make your way into this beautifully maintained condo featuring: 3 bedrooms, 2 full baths, and 1410 sq. ft. of living space located only steps away from the bay. Because this condo is nestled by Ottens Harbor, it has very little thru-traffic, making it a desirable place to live. Enter the condo, and you will be pleasantly welcomed by the natural light flowing from the windows and the slider. The slider leads you to the front deck, making it an ideal place to enjoy a cup of coffee or a place to sit and unwind. When you are not having fun in the sun, relax and gather with friends and family in the spacious open-concept living and dining area. Make your way to the kitchen, and you will be delighted to find a stunning kitchen updated with custom cabinets, a stylish backsplash, premium granite countertops, vinyl flooring, and stainless steel appliances setting it apart.Walk down the hall, and you will find the master bedroom with a walk-in closet and on-suite. The other bedrooms are spacious with ample closet space. The hall bath has been tastefully updated. Additional features include: recessed lighting in the kitchen and living room, ceiling fans in all bedrooms, newer carpet, a spacious garage, a sizeable storage closet adjacent to the garage, and a laundry room. Whether it has always been your dream to live down the shore or to have a vacation home, this condo awaits you to make it your own. Schedule your showing today! 2020-09-24

    This property is not currently displayed as for sale or rent on Zillow. This may be different from what's on other websites or public sources.
    Facts & features

    Interior

    Bedrooms & bathrooms
    • Bedrooms: 3
    • Bathrooms: 2
    Heating
    • Forced air, Gas
    Cooling
    • Central
    Appliances
    • Included: Dishwasher, Dryer, Garbage disposal, Microwave, Range / Oven, Refrigerator, Washer
    Features
    • Ceiling Fan(s), Window Treatments, Recessed Lighting, Walk-In Closet(s), Carpet, Sprinkler System, Upgraded Countertops
    Interior area
    • Total interior livable area: 1,410 sqft
    • Finished area below ground: 0

    Property

    Parking
    • Total spaces: 1
    • Parking features: Garage - Attached
    Features
    • Exterior features: Vinyl
    • Has view: Yes
    • View description: Water
    • Has water view: Yes
    • Water view: Water
    Lot
    • Size: 0.29 Acres
    Details
    • Special conditions: Standard

    Construction

    Type & style
    • Home type: SingleFamily
    • Architectural style: Traditional
    Condition
    • Year built: 2004

    Community & HOA

    Location
    • Region: Wildwood
    • Municipality: WILDWOOD CITY

    Financial & listing details

    • Price per square foot: $448/sqft
    • Annual tax amount: $5,115

    Price history

    DateEventPrice
    10/26/2020Sold$329,900$234/sqft
    Source: Berkshire Hathaway HomeServices Fox & Roach #NJCM104452_08260 Report a problem
    9/24/2020Pending sale$329,900$234/sqft
    Source: BHHS Fox & Roach Haddonfield #NJCM104452 Report a problem
    9/18/2020Listed for sale$329,900$234/sqft
    Source: BHHS Fox & Roach-Haddonfield #NJCM104452 Report a problem

    Public tax history

    Tax history is unavailable.

    Neighborhood: 08260

    Nearby schools

    GreatSchools rating
    Schools provided by the listing agent
    • District: WILDWOOD CITY SCHOOLS

    Source: The MLS. This data may not be complete. We recommend contacting the local school district to confirm school assignments for this home.

    Get a cash offer in 3 minutes
    Find out how much your home could sell for in as little as 3 minutes with a no-obligation cash offer.
    Estimated market value
    $631,400
    Get a cash offer in 3 minutes
    Find out how much your home could sell for in as little as 3 minutes with a no-obligation cash offer.
    Estimated market value
    $631,400