Skip main navigation
Closed
  • $547,777

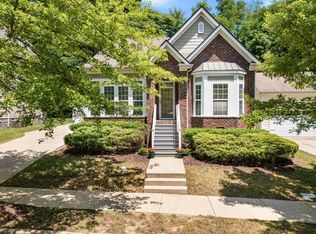
    4303 Barnes Cove Dr, Nashville, TN 37211

    3beds
    2,374sqft
    Single Family Residence, Residential
    Built in 2007
    6,969 Square Feet Lot
    $551,100 Zestimate®
    $231/sqft
    $2,768 Estimated rent

    Home value

    $551,100

    $524,000 - $579,000

    $2,768/mo

    Zestimate® history
    Loading
    Loading...

    Owner options

    List your home for rent

    $2,768/mo

    Rent Zestimate®

    Find your next renter with Zillow Rental Manager. Plus, with online applications, you can quickly screen prospective tenants – for free.

    Learn more

    $2,768/mo

    Rent Zestimate®

    Refinance and save

    $3,351/mo

    Est. payment

    Refinancing to a lower rate could help reduce your monthly payments and save thousands over the life of the loan.

    See today's rates

    $3,351/mo

    Est. payment

    Explore your selling options

    Work with a Zillow partner agent

    Leverage their expertise and Zillow's premium Showcase listings to get your home seen by more buyers.

    Get started

    List with your own agent

    Get your home in front of millions of buyers by listing it on Zillow.

    Learn how to do it

    Sell it yourself

    Take full control of how buyers see your home on Zillow by listing For Sale by Owner (FSBO).

    List your home

    What's special

    Spacious, Well-Kept Lenox Village Gem! Features Gas Fireplace in Living Room, Hardwoods, Open Kitchen with Lovely Fixtures, Stainless Steel Appliances (2020), Granite Countertops, Breakfast Area, Lovely Formal Dining Room with Box Trim Accents, and Office Nook Under Stairs. Huge Upstairs Bonus Room, Primary Suite with Vaulted Ceiling, Double Vanity, and Large Walk-In Closet. Two Additional Bedrooms, Bathroom, and Laundry/Utility Room. Lovely Outdoor Spaces: Covered Front Porch, and Level Fenced-In Yard with Open Deck ready for Grilling, Entertaining, Play, and Gardening. Attached 2-Car Garage, Security System, and Ecobee Smart Thermostat with Upstairs HVAC. 4 Minute Drive (or 20 Minute Walk) to Edley's BBQ, plus Close to Lenox Village Favorites like Sweetwater Coffee & Tea, Burger Republic, and More. Shared Playground, Underground Utilities, Nearby Walking Trails/Greenway, and Several Community/Neighborhood Events Throughout the Year. Negotiable Washer/Dryer; Grill Does Not Remain.

    Zillow last checked:

    Listing updated:

    Listed by:

    Allen Perry 615-738-1550,

    Keller Williams Realty

    Bought with:

    Patrizio Murdocca, 352617

    Adaro Realty

    Source: RealTracs MLS as distributed by MLS GRID,MLS#: 2674962MLS Logo

    Facts & features

    Interior

    Bedrooms & bathrooms
    • Bedrooms: 3
    • Bathrooms: 3
    • Full bathrooms: 2
    • 1/2 bathrooms: 1
    Bedroom 1
    • Features: Suite
    • Level: Suite
    • Area: 240 Square Feet
    • Dimensions: 16x15
    Bedroom 2
    • Features: Extra Large Closet
    • Level: Extra Large Closet
    • Area: 156 Square Feet
    • Dimensions: 12x13
    Bedroom 3
    • Features: Extra Large Closet
    • Level: Extra Large Closet
    • Area: 143 Square Feet
    • Dimensions: 13x11
    Bonus room
    • Features: Second Floor
    • Level: Second Floor
    • Area: 357 Square Feet
    • Dimensions: 21x17
    Den
    • Features: Combination
    • Level: Combination
    • Area: 240 Square Feet
    • Dimensions: 16x15
    Dining room
    • Features: Separate
    • Level: Separate
    • Area: 144 Square Feet
    • Dimensions: 12x12
    Kitchen
    • Features: Pantry
    • Level: Pantry
    • Area: 143 Square Feet
    • Dimensions: 11x13
    Living room
    • Features: Combination
    • Level: Combination
    • Area: 256 Square Feet
    • Dimensions: 16x16
    Heating
    • Central, Natural Gas
    Cooling
    • Central Air, Electric
    Appliances
    • Included: Dishwasher, Disposal, Microwave, Refrigerator, Gas Oven, Gas Range
    • Laundry: Electric Dryer Hookup, Washer Hookup
    Features
    • Ceiling Fan(s), Extra Closets, Pantry, Walk-In Closet(s)
    • Flooring: Carpet, Wood, Tile
    • Basement: Crawl Space
    • Number of fireplaces: 1
    • Fireplace features: Gas, Living Room
    Interior area
    • Total structure area: 2,374
    • Total interior livable area: 2,374 sqft
    • Finished area above ground: 2,374

    Property

    Parking
    • Total spaces: 2
    • Parking features: Garage Door Opener, Garage Faces Front, Concrete, Driveway, On Street
    • Attached garage spaces: 2
    • Has uncovered spaces: Yes
    Features
    • Levels: Two
    • Stories: 2
    • Patio & porch: Porch, Covered, Deck
    • Fencing: Back Yard
    Lot
    • Size: 6,969 Square Feet
    • Dimensions: 60 x 110
    • Features: Level
    Details
    • Parcel number: 173090A71700CO
    • Special conditions: Standard

    Construction

    Type & style
    • Home type: SingleFamily
    • Architectural style: Contemporary
    • Property subtype: Single Family Residence, Residential
    Materials
    • Fiber Cement, Wood Siding
    • Roof: Shingle
    Condition
    • New construction: No
    • Year built: 2007

    Utilities & green energy

    • Sewer: Public Sewer
    • Water: Public
    • Utilities for property: Electricity Available, Water Available, Underground Utilities

    Community & HOA

    Community
    • Security: Security System, Smoke Detector(s)
    • Subdivision: Lenox Village
    HOA
    • Has HOA: Yes
    • Amenities included: Playground, Underground Utilities
    • Services included: Maintenance Grounds, Recreation Facilities
    • HOA fee: $111 monthly
    Location
    • Region: Nashville

    Financial & listing details

    • Price per square foot: $231/sqft
    • Tax assessed value: $556,200
    • Annual tax amount: $2,844
    • Date on market: 7/8/2024
    • Electric utility on property: Yes

    Price history

    DateEventPrice
    8/16/2024Sold$547,777+1.5%$231/sqft
    Source: RealTracs MLS as distributed by MLS GRID #2674962 Report a problem
    7/20/2024Contingent$539,900$227/sqft
    Source: RealTracs MLS as distributed by MLS GRID #2674962 Report a problem
    7/19/2024Price change$539,900-1.8%$227/sqft
    Source: RealTracs MLS as distributed by MLS GRID #2674962 Report a problem
    7/8/2024Listed for sale$549,900+41%$232/sqft
    Source: RealTracs MLS as distributed by MLS GRID #2674962 Report a problem
    9/29/2020Sold$390,000$164/sqft
    Source: RealTracs MLS as distributed by MLS GRID #2182151 Report a problem
    8/27/2020Listed for sale$390,000+13.1%$164/sqft
    Source: Compass Tennessee, LLC #2182151 Report a problem
    6/2/2017Sold$344,900$145/sqft
    Source: Public Record Report a problem
    5/3/2017Listed for sale$344,900+39.7%$145/sqft
    Source: Nashville - Franklin #1821652 Report a problem
    6/26/2012Sold$246,900-1%$104/sqft
    Source: Public Record Report a problem
    4/23/2012Listed for sale$249,375+4.8%$105/sqft
    Source: Keller Williams Realty #1357021 Report a problem
    5/11/2009Sold$237,900-3.6%$100/sqft
    Source: Public Record Report a problem
    6/19/2008Sold$246,900-12.2%$104/sqft
    Source: Agent Provided Report a problem
    11/29/2007Sold$281,177$118/sqft
    Source: Public Record Report a problem

    Public tax history

    YearProperty taxesTax assessment
    2025$3,868 +36%$139,050 +42.9%
    2024$2,844 $97,325
    2023$2,844 $97,325
    2022$2,844 -1%$97,325
    2021$2,874 -7.2%$97,325 +19%
    2020$3,099 +37.5%$81,800
    2019$2,254 $81,800
    2018$2,254 $81,800
    2017$2,254 $81,800 +29.2%
    2016$2,254 -9.3%$63,300
    2015$2,484 $63,300
    2014$2,484 $63,300
    2013-- $63,300 -2.2%
    2012-- $64,725
    2011-- $64,725
    2010-- $64,725
    2009-- $64,725 +5.9%
    2008-- $61,100
    Find assessor info on the county website

    Neighborhood: 37211

    Nearby schools

    GreatSchools rating
    Schools provided by the listing agent
    • Elementary: May Werthan Shayne Elementary School
    • Middle: William Henry Oliver Middle
    • High: John Overton Comp High School

    Source: RealTracs MLS as distributed by MLS GRID. This data may not be complete. We recommend contacting the local school district to confirm school assignments for this home.

    Get a cash offer in 3 minutes
    Find out how much your home could sell for in as little as 3 minutes with a no-obligation cash offer.
    Estimated market value
    $551,100
    Get a cash offer in 3 minutes
    Find out how much your home could sell for in as little as 3 minutes with a no-obligation cash offer.
    Estimated market value
    $551,100