Skip main navigation
Off market
Street View
  • $595,700

    4303 Brittany Ct, Pensacola, FL 32504

    4beds
    2,906sqft
    SingleFamily
    Built in 1990
    0.31 Acres Lot
    $595,700 Zestimate®
    $205/sqft
    $3,389 Estimated rent

    Home value

    $595,700

    $548,000 - $643,000

    $3,389/mo

    Zestimate® history
    Loading
    Loading...

    Owner options

    List your home for rent

    $3,389/mo

    Rent Zestimate®

    Find your next renter with Zillow Rental Manager. Plus, with online applications, you can quickly screen prospective tenants – for free.

    Learn more

    $3,389/mo

    Rent Zestimate®

    Refinance and save

    $3,881/mo

    Est. payment

    Refinancing to a lower rate could help reduce your monthly payments and save thousands over the life of the loan.

    See today's rates

    $3,881/mo

    Est. payment

    Explore your selling options

    Work with a Zillow partner agent

    Leverage their expertise and Zillow's premium Showcase listings to get your home seen by more buyers.

    Get started

    List with your own agent

    Get your home in front of millions of buyers by listing it on Zillow.

    Learn how to do it

    Sell it yourself

    Take full control of how buyers see your home on Zillow by listing For Sale by Owner (FSBO).

    List your home

    What's special

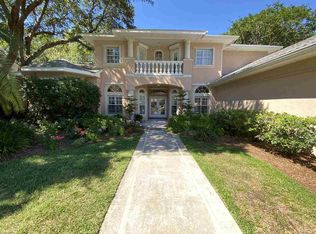
    Very nice 4 bedroom, 2 3/4 bath executive style home located in the popular Eastside Brittany Forge S/D. Here you are close to shopping, worship centers, education centers, Cordova mall and downtown areas. Pensacola International Airport 5 minutes away and 15 minute beach commute. Extensive upgrades including granite counter tops throughout, cut crystal chandeliers, window treatments, 26,000 gallon gunite pool with tanning bed, privacy/security fencing, raised bed garden, cedar infrared sauna and fruit trees. Premium landscaping and new empire zoysia sodded backyard. Very private backyard adjoins airport noise abatement zone property. The home feature beautiful hardwood flooring with tile in wet areas. The home boast an open split plan with high ceilings. The master suite and bath are very large and the master bath has a separate shower and whirlpool tub for great soaks and relaxation. There is a breakfast bar in the kitchen and a large separate dining area for the more formal occasions. The family room has a fireplace. There is a 2 car garage with drop stair access to the attic, sprinkler system and security system. New roof following Ivan. Room measurements are approximate only. Interior painted in past several months.

    This property is off market, which means it's not currently listed for sale or rent on Zillow. This may be different from what's available on other websites or public sources.
    Facts & features

    Interior

    Bedrooms & bathrooms
    • Bedrooms: 4
    • Bathrooms: 3
    • Full bathrooms: 2
    • 3/4 bathrooms: 1
    Heating
    • Heat pump, Other, Electric, Wood / Pellet
    Cooling
    • Central
    Appliances
    • Included: Dishwasher, Dryer, Freezer, Garbage disposal, Microwave, Range / Oven, Refrigerator, Washer
    Features
    • Flooring: Tile, Hardwood
    • Has fireplace: Yes
    Interior area
    • Total interior livable area: 2,906 sqft

    Property

    Parking
    • Parking features: Garage - Attached, Off-street
    Features
    • Exterior features: Vinyl, Brick, Cement / Concrete
    • Has view: Yes
    • View description: Park
    Lot
    • Size: 0.31 Acres
    Details
    • Parcel number: 161S290150000058

    Construction

    Type & style
    • Home type: SingleFamily
    Materials
    • Wood
    • Foundation: Slab
    • Roof: Asphalt
    Condition
    • Year built: 1990

    Community & HOA

    Location
    • Region: Pensacola

    Financial & listing details

    • Price per square foot: $205/sqft
    • Tax assessed value: $464,218
    • Annual tax amount: $4,418

    Price history

    DateEventPrice
    3/5/2013Sold$310,000-13.9%$107/sqft
    Source: PAR #432041 Report a problem
    9/8/2012Listed for sale$359,900$124/sqft
    Source: ERA LEGACY REALTY #432041 Report a problem

    Public tax history

    YearProperty taxesTax assessment
    2024$4,418 +2.8%$464,218 +6.9%
    2023$4,299 +2.6%$434,145 +9.5%
    2022$4,190 +0.8%$396,660 +21.3%
    2021$4,155 +2.8%$326,942 +7.7%
    2020$4,040 +1.9%$303,666 +5.1%
    2019$3,963 $288,954 +11.8%
    2018$3,963 +0.5%$258,563 +2.1%
    2017$3,944 +0.6%$253,245 +2.1%
    2016$3,921 +1%$248,037 +0.7%
    2015$3,882 $246,313 +0.8%
    2014$3,882 $244,359 +12.9%
    2013-- $216,530 +1.7%
    2012-- $212,911 -5.4%
    2011-- $225,170 -2%
    2010-- $229,683 +2%
    2009-- $225,093 +0.1%
    2008-- $224,869 +3%
    2007-- $218,320 +2.5%
    2006-- $213,000 +3%
    2005-- $206,800 +3%
    2004-- $200,780 +1.9%
    2003-- $197,040 +2.4%
    2002-- $192,420 +1.6%
    2001-- $189,390 +3%
    2000-- $183,870 +2.7%
    1999-- $179,040
    Find assessor info on the county website

    Neighborhood: Brittany Forge

    Nearby schools

    GreatSchools rating
    Get pre-qualified for a loan
    At Zillow Home Loans, we can pre-qualify you in as little as 5 minutes with no impact to your credit score.

    An equal housing lender. NMLS #10287.

    Sell for more on Zillow
    Get a Zillow Showcase℠ listing at no additional cost and you could sell for .
    $595,700
    2% more
    +$11,914
    With Zillow Showcase(estimated)
    $607,614
