This beautifully updated 4-bedroom home offers the perfect blend of comfort and convenience. The spacious layout includes three bedrooms upstairs, including the primary suite, and a fourth bedroom on the lower level, ideal for guests or a home office.
The heart of the home is the spacious kitchen, featuring a large island with plenty of cabinet and cooking space and newer stainless-steel appliances. The combo dinning and kitchen area offers a great area for family dinners and entertaining.
Each bedroom has generously sized closets, while the primary suite boasts two walk-in closets for ample storage as well as a shower, double sink vanity and jetted tub.
Laundry is available on both the main level and basement for added convenience.
A second living room area, located in the basement, is a nice space to enjoy cozy evenings by the fireplace or a movie night with popcorn. Just off of the fully finished walkout basement there is an extra subfloor for great storage area.
With fresh paint, new carpet throughout, a newer roof, and plenty of living space, this home is move-in ready. Don't miss out on this must-see property!
Sold
Price Unknown
4303 Broadway Ter, Leavenworth, KS 66048
4beds
2,378sqft
Single Family Residence
Built in 2001
6,696 Square Feet Lot
$341,900 Zestimate®
$--/sqft
$2,244 Estimated rent
Home value
$341,900
$304,000 - $386,000
$2,244/mo
Zestimate® history
Owner options
List your home for rent
$2,244/mo
Rent Zestimate®
Find your next renter with Zillow Rental Manager. Plus, with online applications, you can quickly screen prospective tenants – for free.
$2,244/mo
Rent Zestimate®
Refinance and save
Refinancing to a lower rate could help reduce your monthly payments and save thousands over the life of the loan.
Explore your selling options
Work with a Zillow partner agent
Leverage their expertise and Zillow's premium Showcase listings to get your home seen by more buyers.
Get startedList with your own agent
Get your home in front of millions of buyers by listing it on Zillow.
Learn how to do itSell it yourself
Take full control of how buyers see your home on Zillow by listing For Sale by Owner (FSBO).
List your homeWhat's special
Primary suiteSpacious kitchenNewer stainless-steel appliancesGenerously sized closetsDouble sink vanityMovie night with popcornLarge island
Zillow last checked:
Listing updated:
Listed by:
Katelin Meyers 913-683-3727,
Realty Executives
Bought with:
Charity Fishburn, 2015004589
Fishburn Realty, LLC
Source: Heartland MLS as distributed by MLS GRID,MLS#: 2515906
Facts & features
Interior
Bedrooms & bathrooms
- Bedrooms: 4
- Bathrooms: 3
- Full bathrooms: 3
Primary bedroom
- Level: First
Bedroom 2
- Level: First
Bedroom 3
- Level: First
Bedroom 4
- Level: Basement
Dining room
- Level: First
Family room
- Features: Fireplace
- Level: Basement
Kitchen
- Level: First
Living room
- Level: First
Heating
- Forced Air
Cooling
- Electric
Appliances
- Included: Dishwasher, Microwave, Refrigerator, Built-In Electric Oven
- Laundry: Main Level
Features
- Pantry, Walk-In Closet(s)
- Flooring: Wood
- Windows: Thermal Windows
- Basement: Basement BR,Finished,Sump Pump,Walk-Out Access
- Number of fireplaces: 1
- Fireplace features: Basement, Family Room, Gas
Interior area
- Total structure area: 2,378
- Total interior livable area: 2,378 sqft
- Finished area above ground: 1,622
- Finished area below ground: 756
Property
Parking
- Total spaces: 2
- Parking features: Attached
- Attached garage spaces: 2
Features
- Patio & porch: Deck, Patio
- Fencing: Metal
Lot
- Size: 6,696 Square Feet
- Dimensions: 62 x 108
- Features: City Lot
Details
- Parcel number: 30788
Construction
Type & style
- Home type: SingleFamily
- Architectural style: Traditional
- Property subtype: Single Family Residence
Materials
- Frame, Vinyl Siding
- Roof: Composition
Condition
- Year built: 2001
Utilities & green energy
- Sewer: Public Sewer
- Water: Public
Community & HOA
Community
- Subdivision: Hometown Village
HOA
- Has HOA: No
Location
- Region: Leavenworth
Financial & listing details
- Tax assessed value: $313,220
- Annual tax amount: $4,206
- Date on market: 10/18/2024
- Listing terms: Cash,Conventional,FHA,VA Loan
- Ownership: Private
Price history
| Date | Event | Price |
|---|---|---|
| 11/27/2024 | Sold | -- |
Source:  Heartland MLS as distributed by MLS GRID #2515906 Report a problem Heartland MLS as distributed by MLS GRID #2515906 Report a problem | ||
| 10/31/2024 | Pending sale | $315,000$132/sqft |
Source: Heartland MLS as distributed by MLS GRID #2515906 Report a problem | ||
| 10/28/2024 | Price change | $315,000-3.1%$132/sqft |
Source: Heartland MLS as distributed by MLS GRID #2515906 Report a problem | ||
| 10/18/2024 | Listed for sale | $325,000+80.6%$137/sqft |
Source: Heartland MLS as distributed by MLS GRID #2515906 Report a problem | ||
| 7/26/2015 | Listing removed | $1,450$1/sqft |
Source: Greenamyer rentals Report a problem | ||
| 7/17/2015 | Listed for rent | $1,450$1/sqft |
Source: Greenamyer rentals Report a problem | ||
| 9/30/2011 | Listing removed | $180,000$76/sqft |
Source: Coldwell Banker Reilly & Sons #1729420 Report a problem | ||
| 8/13/2011 | Price change | $180,000-2.7%$76/sqft |
Source: Reilly & Sons #1729420 Report a problem | ||
| 5/21/2011 | Listed for sale | $185,000$78/sqft |
Source: C B Reilly & Sons #1729420 Report a problem | ||
| 2/1/2002 | Sold | -- |
Source: Agent Provided Report a problem | ||
Public tax history
| Year | Property taxes | Tax assessment |
|---|---|---|
| 2025 | $4,317 +3.5% | $36,020 +1.8% |
| 2024 | $4,170 -0.8% | $35,368 +1% |
| 2023 | $4,206 +13.8% | $35,017 +14.5% |
| 2022 | $3,696 +9.5% | $30,586 +16.1% |
| 2021 | $3,374 +7.6% | $26,335 +8.4% |
| 2020 | $3,137 -0.9% | $24,288 |
| 2019 | $3,164 +3% | $24,288 +3.8% |
| 2018 | $3,073 +2.8% | $23,399 +2.9% |
| 2017 | $2,990 +5.6% | $22,735 +5.7% |
| 2016 | $2,831 | $21,503 |
| 2015 | $2,831 +5.7% | $21,503 +4.6% |
| 2014 | $2,677 | $20,562 +4.6% |
| 2013 | -- | $19,665 |
| 2012 | -- | $19,665 |
| 2011 | -- | -- |
| 2010 | -- | $22,298 |
| 2009 | -- | $22,298 +3.1% |
| 2008 | -- | $21,633 |
| 2007 | -- | $21,633 +0% |
| 2006 | -- | $21,632 +6.5% |
| 2005 | -- | $20,321 +1.2% |
| 2004 | -- | $20,086 +3.7% |
| 2003 | -- | $19,366 +11.5% |
| 2002 | -- | $17,376 |
Find assessor info on the county website
Neighborhood: 66048
Nearby homes
- $329,8004 bd3 ba2.3k sqft4215 Broadway Ter, Leavenworth, KS 66048Off Market
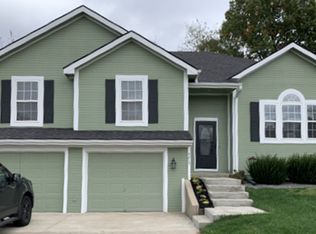
- $--4 bd3 ba1.8k sqft4307 Broadway Ter, Leavenworth, KS 66048Sold
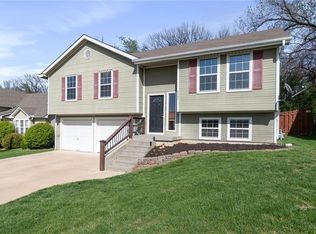
- $--4 bd3 ba2.4k sqft4211 Broadway Ter, Leavenworth, KS 66048Sold

- $293,3004 bd3 ba1.3k sqft4311 Broadway Ter, Leavenworth, KS 66048Off Market
- $332,7004 bd3 ba1.6k sqft4302 Broadway Ter, Leavenworth, KS 66048Off Market
- $307,1003 bd3 ba2k sqft4216 Broadway Ter, Leavenworth, KS 66048Off Market
- $622,0004 bd3 ba2.4k sqft4306 Broadway Ter, Leavenworth, KS 66048Off Market
- $299,1004 bd3 ba1.3k sqft4315 Broadway Ter, Leavenworth, KS 66048Off Market
Nearby schools
GreatSchools rating
- 4/10Henry LeavenworthGrades: 1-4Distance: 1.8 mi
- 5/10Richard Warren Middle SchoolGrades: 7-8Distance: 0.8 mi
- 4/10Leavenworth Sr High SchoolGrades: 9-12Distance: 1.5 mi
Get a cash offer in 3 minutes
Find out how much your home could sell for in as little as 3 minutes with a no-obligation cash offer.
Estimated market value
$341,900
Get a cash offer in 3 minutes
Find out how much your home could sell for in as little as 3 minutes with a no-obligation cash offer.
Estimated market value
$341,900
- Kansas
- Leavenworth County
- Leavenworth
- 66048
- 4303 Broadway Ter
Nearby cities
Nearby zip codes
Other Leavenworth Topics
