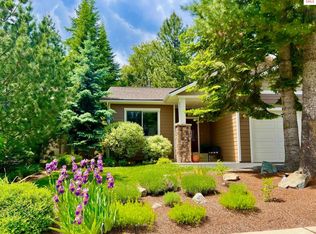
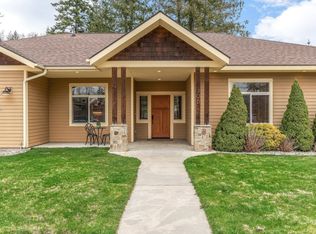
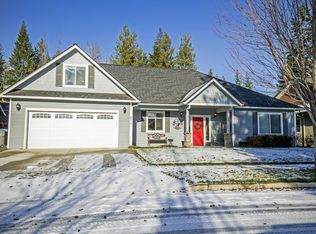
This home is as unique as you are. Built in a family friendly neighborhood near many amenities and close to Schweitzer, this is the One for you to call home. Whether launching out on your next adventure or wanting a retreat at the end of a busy day, this home offers privacy and community. Easy access to the neighborhood of main roads and close to shopping, restaurants and services. Schweitzer and lake access points are only minutes away. The home features many amenities that offer ease of daily living. Large open spaces make this home feel comfortable and usable. The covered and screened in porch is perfect for sitting outside and enjoying the seasons. Selected Quartzite stones create a path around the home to the patio and outdoor fire pit and are highlighted in the living room masonry around the gas fireplace. Come and see yourself living the lifestyle that North Idaho has to offer in the Cedars at Sandcreek.
For sale
Price cut: $50K (6/4)
$1,100,000
4303 Burns Ct, Sandpoint, ID 83864
4beds
3baths
2,772sqft
Single Family Residence
Built in 2009
0.28 Acres Lot
$1,063,200 Zestimate®
$397/sqft
$-- HOA
What's special
Gas fireplaceLarge open spaces
- 171 days |
- 234 |
- 3 |
Zillow last checked:
Listing updated:
Listed by:
Christopher K. Chambers 208-290-2500,
TOMLINSON SOTHEBY`S INTL. REAL,
Jeff Hurst 208-304-4043
Source: SELMLS,MLS#: 20250233
Loading...
Facts & features
Interior
Bedrooms & bathrooms
- Bedrooms: 4
- Bathrooms: 3
- Main level bathrooms: 2
- Main level bedrooms: 3
Rooms
- Room types: Master Bedroom, Mud Room, Storage Room, Utility Room
Primary bedroom
- Description: Primary With En Suite And Access To Covered Porch
- Level: Main
Bedroom 2
- Description: Currently Used As An Office Space
- Level: Main
Bedroom 3
- Description: Guest Room For Friends And Family
- Level: Main
Bedroom 4
- Description: Great Space Over The Garage
- Level: Second
Bathroom 1
- Description: Primary En Suite With Dual Vanity, Tub And Shower
- Level: Main
Bathroom 2
- Description: Full Bath For Guests And Friends
- Level: Main
Bathroom 3
- Description: Full Bath Upstairs
- Level: Second
Dining room
- Description: Separate or Integrated Space
- Level: Main
Kitchen
- Description: Large Open Space to Prep your favorite meal
- Level: Main
Living room
- Description: Comfortable and Cozy Space
- Level: Main
Heating
- Fireplace(s), Forced Air, Natural Gas, Hydronic
Cooling
- Air Conditioning
Appliances
- Included: Dishwasher, Dryer, Range/Oven, Refrigerator, Washer, Water Filter
- Laundry: Laundry Room, Main Level, Convenient Space Right Off The Garage
Features
- Walk-In Closet(s), High Speed Internet, Ceiling Fan(s), Central Vacuum, Insulated, Storage, Vaulted Ceiling(s)
- Flooring: Wood
- Windows: Double Pane Windows, Insulated Windows, Vinyl, Window Coverings
- Basement: None
- Number of fireplaces: 1
- Fireplace features: Built In Fireplace, Mantel, Gas, Raised Hearth, Stone, 1 Fireplace
Interior area
- Total structure area: 2,772
- Total interior livable area: 2,772 sqft
- Finished area above ground: 2,772
- Finished area below ground: 0
Property
Parking
- Total spaces: 2
- Parking features: 2 Car Attached, Electricity, Insulated, Garage Door Opener, Asphalt, On Street, Off Street, Open
- Attached garage spaces: 2
- Has uncovered spaces: Yes
Features
- Levels: Two
- Stories: 2
- Patio & porch: Covered, Covered Porch, Patio, Screened
- Exterior features: Fire Pit
- Fencing: Partial
Lot
- Size: 0.28 Acres
- Features: 1 to 5 Miles to City/Town, 1 Mile or Less to County Road, Cul-De-Sac, Landscaped, Level, Sloped, Surveyed, Wooded, Mature Trees, Water Conserving Landscap
Details
- Parcel number: RPS38210020120A
- Zoning description: Residential
Construction
Type & style
- Home type: SingleFamily
- Architectural style: Craftsman
- Property subtype: Single Family Residence
Materials
- Frame, Fiber Cement
- Foundation: Concrete Perimeter
- Roof: Composition
Condition
- Resale
- New construction: No
- Year built: 2009
Utilities & green energy
- Sewer: Public Sewer
- Water: Public
- Utilities for property: Electricity Connected, Natural Gas Connected, Phone Connected, Garbage Available, Fiber, Wireless
Community & HOA
HOA
- Has HOA: No
Location
- Region: Sandpoint
Financial & listing details
- Price per square foot: $397/sqft
- Tax assessed value: $757,632
- Annual tax amount: $2,492
- Date on market: 1/17/2026
- Listing terms: Cash, Conventional
- Ownership: Fee Simple
- Electric utility on property: Yes
- Road surface type: Paved
Estimated market value
$1,063,200
$1.01M - $1.12M
$3,164/mo
Price history
| Date | Event | Price |
|---|---|---|
| 6/4/2026 | Price change | $1,100,000-4.3%$397/sqft |
Source: | ||
| 1/17/2026 | Listed for sale | $1,150,000$415/sqft |
Source: | ||
| 12/31/2025 | Listing removed | $1,150,000$415/sqft |
Source: | ||
| 10/24/2025 | Price change | $1,150,000-3.8%$415/sqft |
Source: | ||
| 6/23/2025 | Price change | $1,195,000-0.3%$431/sqft |
Source: | ||
| 1/31/2025 | Listed for sale | $1,199,000$433/sqft |
Source: | ||
Public tax history
| Year | Property taxes | Tax assessment |
|---|---|---|
| 2024 | $1,985 -6.6% | $757,632 -7.3% |
| 2023 | $2,125 -45.5% | $816,991 +24.9% |
| 2022 | $3,901 +0.6% | $654,140 +36.9% |
| 2021 | $3,877 +4.9% | $477,758 +7.9% |
| 2020 | $3,695 +5.4% | $442,748 +16.3% |
| 2019 | $3,505 | $380,646 +12.5% |
| 2018 | $3,505 +33% | $338,260 +12.4% |
| 2017 | $2,636 | $300,952 +0.4% |
| 2016 | -- | $299,680 +1.2% |
| 2015 | -- | $296,080 +8.6% |
| 2014 | -- | $272,510 |
| 2013 | -- | $272,510 |
| 2012 | -- | -- |
| 2011 | -- | $322,570 |
| 2010 | -- | -- |
| 2009 | -- | -- |
Find assessor info on the county website
Monthly payment
Est. payment$--/mo
Payment breakdown
Explore the cost of this home by adjusting the details. Changes won't be saved.All calculations are estimates and provided by Zillow, Inc. for informational purposes only. Actual amounts may vary.
HOA fees may include property taxes on listings classified as Co-Ops. Contact the listing agent and/or owner for fee details.
Mortgage interest rates are dependent on a number of factors, including credit score, down payment, and repayment length. Interest rate data provided by Zillow Group Marketplace, Inc. as of 1/1/1970 from various mortgage lenders with which we have lead or other similar arrangements; the Estimated Payment is an average of those rates.
See how much you could borrow to make a competitive offer.
Climate risks
Neighborhood: 83864
Nearby schools
GreatSchools rating
- 6/10Farmin Stidwell Elementary SchoolGrades: PK-6Distance: 2.1 mi
- 7/10Sandpoint Middle SchoolGrades: 7-8Distance: 2.9 mi
- 5/10Sandpoint High SchoolGrades: 9-12Distance: 3.1 mi
Schools provided by the listing agent
- Elementary: Kootenai
- Middle: Sandpoint
- High: Sandpoint
Source: SELMLS. This data may not be complete. We recommend contacting the local school district to confirm school assignments for this home.
A local agent can set up tours, give advice and negotiate with sellers.
- Idaho
- Bonner County
- Sandpoint
- 83864
- 4303 Burns Ct