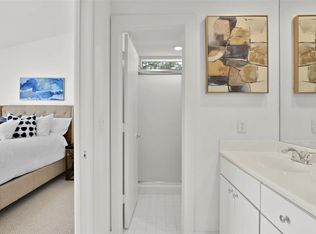
Step into a world of chic urban living in the heart of Dallas! Crafted by the talented Larry S. Davis, this vibrant three-story townhome is your modern haven, right between East Village and the bustling West Village. Downstairs, a versatile suite that can be a cozy bedroom or a stylish home office. The main level is an open-concept space perfect for hosting dinners or having lazy Sundays by your gas fireplace. Cook up a storm in a kitchen boasting sleek appliances, a gas cooktop, and a show-stopping waterfall island. Upstairs, your dreamy primary suite with high ceilings and a luxe ensuite bath. Bonus: Keep those pockets happy with an ultra-low HOA of just $250 per quarter. Welcome home!
Sold
Price Unknown
4303 Cabell Dr, Dallas, TX 75204
2beds
1,748sqft
Townhouse
Built in 2001
1,568 Square Feet Lot
$464,600 Zestimate®
$--/sqft
$3,702 Estimated rent
Home value
$464,600
$441,000 - $488,000
$3,702/mo
Zestimate® history
Owner options
List your home for rent
$3,702/mo
Rent Zestimate®
Find your next renter with Zillow Rental Manager. Plus, with online applications, you can quickly screen prospective tenants – for free.
$3,702/mo
Rent Zestimate®
Refinance and save
$250/mo
Est. payment
Refinancing to a lower rate could help reduce your monthly payments and save thousands over the life of the loan.
$250/mo
Est. payment
Explore your selling options
Work with a Zillow partner agent
Leverage their expertise and Zillow's premium Showcase listings to get your home seen by more buyers.
Get startedList with your own agent
Get your home in front of millions of buyers by listing it on Zillow.
Learn how to do itSell it yourself
Take full control of how buyers see your home on Zillow by listing For Sale by Owner (FSBO).
List your homeWhat's special
High ceilingsModern havenSleek appliancesLuxe ensuite bath
Zillow last checked:
Listing updated:
Listed by:
Kara Keeton 0609412 817-870-1600,
RE/MAX Trinity 817-870-1600
Bought with:
Jason Saucedo
Dave Perry Miller Real Estate
Source: NTREIS,MLS#: 20466380
Facts & features
Interior
Bedrooms & bathrooms
- Bedrooms: 2
- Bathrooms: 3
- Full bathrooms: 2
- 1/2 bathrooms: 1
Bedroom
- Features: Walk-In Closet(s)
- Level: First
- Dimensions: 13 x 11
Primary bathroom
- Features: Built-in Features, En Suite Bathroom, Granite Counters
- Level: Third
- Dimensions: 18 x 14
Dining room
- Level: Second
Other
- Features: Built-in Features, En Suite Bathroom, Granite Counters, Linen Closet, Separate Shower
- Level: Third
Other
- Level: First
Kitchen
- Features: Built-in Features, Eat-in Kitchen, Galley Kitchen, Granite Counters, Kitchen Island, Walk-In Pantry
- Level: Second
- Dimensions: 17 x 7
Living room
- Features: Fireplace
- Level: Second
- Dimensions: 20 x 13
Utility room
- Features: Other
- Level: First
Heating
- Central, Natural Gas
Cooling
- Central Air, Ceiling Fan(s), Electric
Appliances
- Included: Some Gas Appliances, Dishwasher, Gas Cooktop, Disposal, Gas Range, Microwave, Plumbed For Gas
- Laundry: Washer Hookup, Electric Dryer Hookup
Features
- Decorative/Designer Lighting Fixtures, Eat-in Kitchen, Granite Counters, High Speed Internet, Kitchen Island, Multiple Staircases, Open Floorplan, Other, Pantry, Cable TV, Vaulted Ceiling(s), Walk-In Closet(s)
- Flooring: Ceramic Tile, Other, Wood
- Windows: Window Coverings
- Has basement: No
- Number of fireplaces: 1
- Fireplace features: Gas Log, Gas Starter
Interior area
- Total interior livable area: 1,748 sqft
Property
Parking
- Total spaces: 2
- Parking features: Garage, Garage Door Opener, Open, Other, Garage Faces Rear, On Street
- Attached garage spaces: 2
- Has uncovered spaces: Yes
Features
- Levels: Three Or More
- Stories: 3
- Patio & porch: Deck
- Exterior features: Other
- Pool features: None
- Fencing: None
Lot
- Size: 1,568 Square Feet
- Features: Interior Lot, No Backyard Grass
Details
- Parcel number: 000660000F01H0000
Construction
Type & style
- Home type: Townhouse
- Architectural style: Mid-Century Modern,Other
- Property subtype: Townhouse
- Attached to another structure: Yes
Materials
- Metal Siding
- Foundation: Slab
- Roof: Metal
Condition
- Year built: 2001
Utilities & green energy
- Sewer: Public Sewer
- Water: Public
- Utilities for property: Electricity Available, Electricity Connected, Natural Gas Available, Other, Sewer Available, Separate Meters, Water Available, Cable Available
Community & HOA
Community
- Features: Curbs, Sidewalks
- Security: Carbon Monoxide Detector(s), Smoke Detector(s)
- Subdivision: Peak Street Twnhms Add
HOA
- Has HOA: Yes
- Services included: Maintenance Grounds
- HOA fee: $250 quarterly
- HOA name: PEAK STREET TOWNHOMES ASSOCIATION
- HOA phone: 530-230-8987
Location
- Region: Dallas
Financial & listing details
- Tax assessed value: $465,120
- Annual tax amount: $10,172
- Date on market: 11/3/2023
- Cumulative days on market: 19 days
- Listing terms: Cash,Conventional,FHA,VA Loan
- Electric utility on property: Yes
Price history
| Date | Event | Price |
|---|---|---|
| 12/15/2023 | Sold | -- |
Source: NTREIS #20466380 Report a problem | ||
| 12/4/2023 | Pending sale | $517,900$296/sqft |
Source: NTREIS #20466380 Report a problem | ||
| 11/23/2023 | Contingent | $517,900$296/sqft |
Source: NTREIS #20466380 Report a problem | ||
| 11/3/2023 | Listed for sale | $517,900+43.9%$296/sqft |
Source: NTREIS #20466380 Report a problem | ||
| 2/3/2020 | Sold | -- |
Source: Agent Provided Report a problem | ||
| 12/30/2019 | Pending sale | $359,900$206/sqft |
Source: Ebby Halliday, REALTORS #14221702 Report a problem | ||
| 12/4/2019 | Price change | $359,900-5.3%$206/sqft |
Source: Ebby Halliday Realtors #14221702 Report a problem | ||
| 7/31/2019 | Price change | $380,000-2.6%$217/sqft |
Source: Ebby Halliday, REALTORS #14138529 Report a problem | ||
| 7/15/2019 | Listed for sale | $390,000+66%$223/sqft |
Source: Ebby Halliday, REALTORS #14138529 Report a problem | ||
| 12/7/2012 | Sold | -- |
Source: Agent Provided Report a problem | ||
| 10/6/2012 | Listed for sale | $234,900$134/sqft |
Source: RE/MAX HiNet All Cities #11847351 Report a problem | ||
Public tax history
| Year | Property taxes | Tax assessment |
|---|---|---|
| 2025 | $10,357 -8.5% | $465,120 -8.2% |
| 2024 | $11,321 +80.2% | $506,530 +24.5% |
| 2023 | $6,281 -7.7% | $406,810 +18.8% |
| 2022 | $6,807 -7.3% | $342,350 |
| 2021 | $7,340 +27.4% | $342,350 -2.1% |
| 2020 | $5,763 +10.4% | $349,600 +37.9% |
| 2019 | $5,219 -3.9% | $253,460 |
| 2018 | $5,433 +4.6% | $253,460 |
| 2017 | $5,192 +2.5% | $253,460 |
| 2016 | $5,067 -18.1% | $253,460 +12.4% |
| 2015 | $6,185 | $225,490 |
| 2014 | $6,185 | $225,490 |
| 2013 | -- | -- |
| 2012 | -- | -- |
| 2011 | -- | -- |
| 2010 | -- | -- |
| 2009 | -- | -- |
| 2008 | -- | -- |
| 2007 | -- | -- |
| 2005 | -- | -- |
| 2004 | -- | -- |
| 2003 | -- | -- |
| 2002 | -- | -- |
Find assessor info on the county website
Neighborhood: 75204
Nearby homes
- $414,4002 bd2 ba1.7k sqft4305 Cabell Dr, Dallas, TX 75204Off Market
- $420,9002 bd2 ba1.7k sqft4301 Cabell Dr, Dallas, TX 75204Off Market
- $--2 bd2 ba1.9k sqft4307 Cabell Dr, Dallas, TX 75204Sold

- $--2 bd2 ba1.1k sqft4315 Cabell Dr, Dallas, TX 75204Sold
- $432,5002 bd2 ba1.7k sqft2204 N Peak St, Dallas, TX 75204Off Market
- $415,9002 bd2 ba1.7k sqft2204 N Peak St #4111, Dallas, TX 75204Off Market
- $396,6002 bd2 ba1.6k sqft2204 N Peak St #5113, Dallas, TX 75204Off Market
- $399,1002 bd2 ba1.7k sqft2206 N Peak St, Dallas, TX 75204Off Market
Nearby schools
GreatSchools rating
- 5/10Cesar Chavez Learning CenterGrades: PK-5Distance: 0.3 mi
- 6/10Alex W Spence Talented/Gifted AcademyGrades: 6-8Distance: 0.2 mi
- 3/10North Dallas High SchoolGrades: 9-12Distance: 0.6 mi
Schools provided by the listing agent
- Elementary: Chavez
- Middle: Spence
- High: North Dallas
- District: Dallas ISD
Source: NTREIS. This data may not be complete. We recommend contacting the local school district to confirm school assignments for this home.
Get a cash offer in 3 minutes
Find out how much your home could sell for in as little as 3 minutes with a no-obligation cash offer.
Estimated market value
$464,600
Get a cash offer in 3 minutes
Find out how much your home could sell for in as little as 3 minutes with a no-obligation cash offer.
Estimated market value
$464,600
- Texas
- Dallas County
- Dallas
- 75204
- 4303 Cabell Dr
