Thoughtfully designed for buyers who value location, ease, and low-maintenance living, this refined SouthPark home offers true lock-and-leave convenience without sacrificing quality or comfort. Step-free entry, soaring 12-foot ceilings, and a light-filled open layout create a sense of calm and efficiency for everyday living and entertaining.
The chef’s kitchen, centered around a generous island, opens seamlessly to the dining area and great room with fireplace, ideal for relaxed gatherings and daily life. A private study with its own fireplace and a main-level laundry room add flexibility and function. The primary suite is designed for comfort and simplicity, featuring a spa-inspired bath with zero-entry shower and a well-appointed walk-in closet.
Upstairs, a dramatic spiral staircase leads to an inviting landing with dry bar and wine-tasting niche, three en-suite bedrooms, and a sound-wired media room - perfect for guests, work, or quiet evenings at home. Hardwood floors, stone fireplaces, and custom cabinetry throughout the main level create a polished yet approachable atmosphere.
Built just 10 years ago, the home is well suited for buyers seeking minimal upkeep, with HOA-provided lawn care, a private courtyard with grilling area, and additional garage storage. Ideally located minutes from Phillips Place, Whole Foods, and SouthPark Mall, with quick access to Uptown, South End, and CLT Airport, this home offers a smart, lifestyle-forward opportunity in one of Charlotte’s most convenient locations.
Closed
$1,460,000
4303 Calvet Ct, Charlotte, NC 28210
4beds
3,595sqft
Single Family Residence
Built in 2015
0.1 Acres Lot
$1,467,100 Zestimate®
$406/sqft
$6,728 Estimated rent
Home value
$1,467,100
$1.36M - $1.57M
$6,728/mo
Zestimate® history
Owner options
List your home for rent
$6,728/mo
Rent Zestimate®
Find your next renter with Zillow Rental Manager. Plus, with online applications, you can quickly screen prospective tenants – for free.
$6,728/mo
Rent Zestimate®
Refinance and save
$8,985/mo
Est. payment
Refinancing to a lower rate could help reduce your monthly payments and save thousands over the life of the loan.
$8,985/mo
Est. payment
Explore your selling options
Work with a Zillow partner agent
Leverage their expertise and Zillow's premium Showcase listings to get your home seen by more buyers.
Get startedList with your own agent
Get your home in front of millions of buyers by listing it on Zillow.
Learn how to do itSell it yourself
Take full control of how buyers see your home on Zillow by listing For Sale by Owner (FSBO).
List your homeWhat's special
Stone fireplacesHardwood floorsSound-wired media roomMain-level laundry roomStep-free entryWell-appointed walk-in closetLight-filled open layout
Zillow last checked:
Listing updated:
Listed by:
Beth Ebert bebert@helenadamsrealty.com,
Helen Adams Realty
Bought with:
Kelly Ellis Hare
Helen Adams Realty
Source: Canopy MLS as distributed by MLS GRID,MLS#: 4294287
Facts & features
Interior
Bedrooms & bathrooms
- Bedrooms: 4
- Bathrooms: 5
- Full bathrooms: 4
- 1/2 bathrooms: 1
- Main level bedrooms: 1
Primary bedroom
- Level: Main
Bedroom s
- Level: Upper
Bedroom s
- Level: Upper
Bedroom s
- Level: Upper
Bathroom full
- Level: Main
Bathroom half
- Level: Main
Bathroom full
- Level: Upper
Bathroom full
- Level: Upper
Bathroom full
- Level: Upper
Bar entertainment
- Level: Upper
Bonus room
- Level: Upper
Dining room
- Level: Main
Great room
- Features: Open Floorplan, Vaulted Ceiling(s)
- Level: Main
Kitchen
- Features: Kitchen Island, Open Floorplan
- Level: Main
Laundry
- Level: Main
Study
- Level: Main
Heating
- ENERGY STAR Qualified Equipment, Forced Air
Cooling
- Ceiling Fan(s), Central Air, ENERGY STAR Qualified Equipment, Zoned
Appliances
- Included: Bar Fridge, Microwave, Convection Oven, Dishwasher, Disposal, Double Oven, Dryer, Exhaust Hood, Gas Cooktop, Gas Water Heater, Plumbed For Ice Maker, Refrigerator with Ice Maker, Self Cleaning Oven, Washer, Wine Refrigerator
- Laundry: Electric Dryer Hookup, Laundry Room, Main Level, Sink, Washer Hookup
Features
- Breakfast Bar, Built-in Features, Kitchen Island, Open Floorplan, Storage, Walk-In Closet(s), Walk-In Pantry
- Flooring: Carpet, Tile, Wood
- Doors: French Doors, Sliding Doors
- Windows: Insulated Windows, Window Treatments
- Has basement: No
- Attic: Pull Down Stairs
- Fireplace features: Great Room, Other - See Remarks
Interior area
- Total structure area: 3,595
- Total interior livable area: 3,595 sqft
- Finished area above ground: 3,595
- Finished area below ground: 0
Property
Parking
- Total spaces: 2
- Parking features: Driveway, Attached Garage, Garage on Main Level
- Attached garage spaces: 2
- Has uncovered spaces: Yes
Features
- Levels: Two
- Stories: 2
- Patio & porch: Covered, Patio
- Exterior features: In-Ground Irrigation, Lawn Maintenance
- Fencing: Fenced
Lot
- Size: 0.1 Acres
- Features: Corner Lot
Details
- Parcel number: 18314201
- Zoning: UR-2(CD)
- Special conditions: Standard
- Other equipment: Surround Sound
Construction
Type & style
- Home type: SingleFamily
- Architectural style: French Provincial
- Property subtype: Single Family Residence
Materials
- Brick Partial, Stucco, Stone
- Foundation: Crawl Space
Condition
- New construction: No
- Year built: 2015
Utilities & green energy
- Sewer: Public Sewer
- Water: City
- Utilities for property: Cable Available, Fiber Optics, Satellite Internet Available, Underground Power Lines, Underground Utilities, Wired Internet Available
Green energy
- Construction elements: Advanced Framing, Engineered Wood Products, Low VOC Coatings
Community & HOA
Community
- Features: Sidewalks, Street Lights
- Security: Carbon Monoxide Detector(s), Smoke Detector(s)
- Subdivision: Avignon at Southpark
HOA
- Has HOA: Yes
- HOA fee: $250 monthly
- HOA name: Cedar Management
- HOA phone: 704-644-8808
Location
- Region: Charlotte
Financial & listing details
- Price per square foot: $406/sqft
- Tax assessed value: $1,303,600
- Annual tax amount: $10,171
- Date on market: 9/4/2025
- Cumulative days on market: 138 days
- Listing terms: Cash,Conventional
- Exclusions: Spherical Bar Cabinet, window drapes
- Road surface type: Brick, Paved
Price history
| Date | Event | Price |
|---|---|---|
| 2/26/2026 | Sold | $1,460,000-2%$406/sqft |
Source:  Canopy MLS as distributed by MLS GRID #4294287 Report a problem Canopy MLS as distributed by MLS GRID #4294287 Report a problem | ||
| 2/20/2026 | Pending sale | $1,490,000$414/sqft |
Source: Canopy MLS as distributed by MLS GRID #4294287 Report a problem | ||
| 12/16/2025 | Price change | $1,490,000-3.9%$414/sqft |
Source: Canopy MLS as distributed by MLS GRID #4294287 Report a problem | ||
| 11/19/2025 | Price change | $1,550,000-3.1%$431/sqft |
Source: Canopy MLS as distributed by MLS GRID #4294287 Report a problem | ||
| 10/28/2025 | Price change | $1,600,000-4.8%$445/sqft |
Source: Canopy MLS as distributed by MLS GRID #4294287 Report a problem | ||
| 10/15/2025 | Price change | $1,680,000-2.9%$467/sqft |
Source: Canopy MLS as distributed by MLS GRID #4294287 Report a problem | ||
| 10/2/2025 | Price change | $1,730,000-3.4%$481/sqft |
Source: Canopy MLS as distributed by MLS GRID #4294287 Report a problem | ||
| 9/11/2025 | Price change | $1,790,000-4.3%$498/sqft |
Source: Canopy MLS as distributed by MLS GRID #4294287 Report a problem | ||
| 9/4/2025 | Listed for sale | $1,870,000+135.2%$520/sqft |
Source: Canopy MLS as distributed by MLS GRID #4294287 Report a problem | ||
| 7/14/2016 | Sold | $795,000$221/sqft |
Source: Public Record Report a problem | ||
Public tax history
| Year | Property taxes | Tax assessment |
|---|---|---|
| 2025 | $10,171 +1.5% | $1,303,600 |
| 2024 | $10,024 +3.3% | $1,303,600 |
| 2023 | $9,701 +6% | $1,303,600 +39.3% |
| 2022 | $9,156 +0.1% | $935,800 |
| 2021 | $9,145 +0.1% | $935,800 |
| 2020 | $9,138 | $935,800 |
| 2019 | -- | $935,800 +44.4% |
| 2018 | $8,577 +1.6% | $648,200 |
| 2017 | $8,444 | $648,200 +648100% |
| 2016 | $8,444 | $100 |
Find assessor info on the county website
Neighborhood: SouthPark
Nearby homes
- $1,723,2004 bd5 ba3.5k sqft4307 Calvet Ct, Charlotte, NC 28210Off Market

- $1,454,2003 bd4 ba2.6k sqft4311 Calvet Ct, Charlotte, NC 28210Off Market
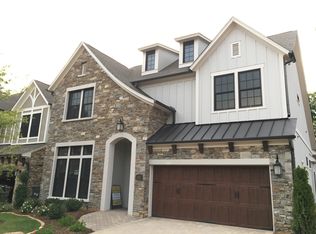
- $46,600-- bd-- ba-- sqft3119 Sharon View Rd, Charlotte, NC 28210Off Market
- $1,631,0604 bd5 ba3.6k sqft4004 Peggy Oaks Ln BUILDING 2, Charlotte, NC 28210Sold

- $1,812,0004 bd4 ba3.9k sqft4304 Calvet Ct, Charlotte, NC 28210Off Market
- $180,000-- bd-- ba-- sqft3210 Sharon View Rd, Charlotte, NC 28210Off Market
- $2,800-- bd-- ba-- sqft3207 Sharon View Rd, Charlotte, NC 28210Off Market
- $1,595,0004 bd5 ba4.1k sqft4315 Calvet Ct, Charlotte, NC 28210Pending
Nearby schools
GreatSchools rating
- 6/10Sharon ElementaryGrades: K-5Distance: 0.9 mi
- 4/10Alexander Graham MiddleGrades: 6-8Distance: 1.7 mi
- 5/10South Mecklenburg HighGrades: 9-12Distance: 3 mi
Schools provided by the listing agent
- Elementary: Sharon
- Middle: Alexander Graham
- High: South Mecklenburg
Source: Canopy MLS as distributed by MLS GRID. This data may not be complete. We recommend contacting the local school district to confirm school assignments for this home.
Get a cash offer in 3 minutes
Find out how much your home could sell for in as little as 3 minutes with a no-obligation cash offer.
Estimated market value
$1,467,100
Get a cash offer in 3 minutes
Find out how much your home could sell for in as little as 3 minutes with a no-obligation cash offer.
Estimated market value
$1,467,100
- North Carolina
- Mecklenburg County
- Charlotte
- 28210
- SouthPark
- 4303 Calvet Ct
Nearby cities
Nearby neighborhoods
Nearby zip codes
Other Charlotte Topics
