Welcome home to this beautifully updated 3-bedroom, 2-bathroom property that perfectly blends modern upgrades with a warm, inviting feel. Inside, you'll find stylish finishes and thoughtful updates throughout, creating a space that's both functional and comfortable. Roof replaced in 2026. Mini split A/C on each level. Enjoy year-round relaxation in the attached, fully covered sunroom—perfect for morning coffee, entertaining guests, or simply unwinding while enjoying the natural light. Gardening enthusiasts will love the included greenhouse, offering the ideal space to grow flowers, vegetables, or your favorite plants. A home with a view, located at the end of a quiet cul-de-sac. With its modern touches, cozy atmosphere, and unique outdoor amenities, this home is ready for its next owner to move right in and enjoy.
Sold
Price Unknown
4303 Carla Dr, Cheyenne, WY 82009
3beds
1,950sqft
City Residential, Residential
Built in 1979
6,098 Square Feet Lot
$-- Zestimate®
$--/sqft
$2,149 Estimated rent
Home value
Not available
Estimated sales range
Not available
$2,149/mo
Zestimate® history
Owner options
List your home for rent
$2,149/mo
Rent Zestimate®
Find your next renter with Zillow Rental Manager. Plus, with online applications, you can quickly screen prospective tenants – for free.
$2,149/mo
Rent Zestimate®
Refinance and save
Refinancing to a lower rate could help reduce your monthly payments and save thousands over the life of the loan.
Explore your selling options
Work with a Zillow partner agent
Leverage their expertise and Zillow's premium Showcase listings to get your home seen by more buyers.
Get startedList with your own agent
Get your home in front of millions of buyers by listing it on Zillow.
Learn how to do itSell it yourself
Take full control of how buyers see your home on Zillow by listing For Sale by Owner (FSBO).
List your homeWhat's special
Modern touchesStylish finishesUnique outdoor amenitiesCozy atmosphereThoughtful updates throughoutAttached fully covered sunroomIncluded greenhouse
Zillow last checked:
Listing updated:
Listed by:
Davaney Semler 307-630-4957,
Coldwell Banker, The Property Exchange
Bought with:
Ciarra Borucki
eXp Realty, LLC
Source: Cheyenne BOR,MLS#: 101269
Facts & features
Interior
Bedrooms & bathrooms
- Bedrooms: 3
- Bathrooms: 2
- Full bathrooms: 1
- 3/4 bathrooms: 1
- 1/2 bathrooms: 1
Primary bedroom
- Level: Upper
- Area: 180
- Dimensions: 12 x 15
Bedroom 2
- Level: Upper
- Area: 150
- Dimensions: 15 x 10
Bedroom 3
- Level: Lower
- Area: 100
- Dimensions: 10 x 10
Bathroom 1
- Features: Full
- Level: Upper
Bathroom 2
- Features: Full
- Level: Lower
Bathroom 3
- Features: 1/2
- Level: Upper
Dining room
- Level: Upper
- Area: 80
- Dimensions: 8 x 10
Family room
- Level: Lower
- Area: 240
- Dimensions: 12 x 20
Kitchen
- Level: Upper
- Area: 100
- Dimensions: 10 x 10
Living room
- Level: Upper
- Area: 195
- Dimensions: 13 x 15
Heating
- Forced Air, Natural Gas
Cooling
- Wall Unit(s)
Appliances
- Included: Dishwasher, Microwave, Range, Refrigerator
- Laundry: Lower Level
Features
- Number of fireplaces: 1
- Fireplace features: One, Pellet Stove
Interior area
- Total structure area: 1,950
- Total interior livable area: 1,950 sqft
- Finished area above ground: 1,042
Property
Parking
- Total spaces: 2
- Parking features: 2 Car Attached
- Attached garage spaces: 2
Accessibility
- Accessibility features: None
Features
- Levels: Bi-Level
- Patio & porch: Deck, Porch
- Exterior features: Enclosed Sunroom-heat
- Fencing: Back Yard
Lot
- Size: 6,098 Square Feet
- Dimensions: 6121
Details
- Additional structures: Greenhouse
- Parcel number: 16885000600020
- Special conditions: Arms Length Sale
Construction
Type & style
- Home type: SingleFamily
- Property subtype: City Residential, Residential
Materials
- Vinyl Siding
- Foundation: Slab
- Roof: Composition/Asphalt
Condition
- New construction: No
- Year built: 1979
Utilities & green energy
- Electric: Black Hills Energy
- Gas: Black Hills Energy
- Sewer: City Sewer
- Water: Public
Community & HOA
Community
- Subdivision: Park Estates
HOA
- Services included: None
Location
- Region: Cheyenne
Financial & listing details
- Tax assessed value: $191,289
- Annual tax amount: $2,396
- Date on market: 6/29/2026
- Listing agreement: N
- Listing terms: Cash,Conventional,VA Loan
- Inclusions: Dishwasher, Microwave, Range/Oven, Refrigerator
- Exclusions: N
Price history
| Date | Event | Price |
|---|---|---|
| 9/4/2026 | Sold | -- |
Source:  Cheyenne BOR #101269 Report a problem Cheyenne BOR #101269 Report a problem | ||
| 7/24/2026 | Pending sale | $399,000$205/sqft |
Source: Cheyenne BOR #101269 Report a problem | ||
| 7/17/2026 | Listed for sale | $399,000$205/sqft |
Source: Cheyenne BOR #101269 Report a problem | ||
| 7/16/2026 | Pending sale | $399,000$205/sqft |
Source: Cheyenne BOR #101269 Report a problem | ||
| 6/29/2026 | Listed for sale | $399,000$205/sqft |
Source: Cheyenne BOR #101269 Report a problem | ||
Public tax history
| Year | Property taxes | Tax assessment |
|---|---|---|
| 2026 | -- | $18,172 -30.9% |
| 2025 | $1,856 -22.5% | $26,316 -22.3% |
| 2024 | $2,396 +0.9% | $33,889 +0.9% |
| 2023 | $2,374 +6.3% | $33,578 +8.5% |
| 2022 | $2,234 +12.5% | $30,948 +12.8% |
| 2021 | $1,985 +10.8% | $27,440 +10.5% |
| 2020 | $1,791 +6.5% | $24,825 +6.6% |
| 2019 | $1,681 +5.3% | $23,289 +4.3% |
| 2018 | $1,596 +4.1% | $22,322 +5.1% |
| 2017 | $1,533 +5.2% | $21,240 +5.2% |
| 2016 | $1,457 | $20,181 +7.2% |
| 2015 | $1,457 +7.8% | $18,828 +1.3% |
| 2014 | $1,351 | $18,586 +3.8% |
| 2013 | -- | $17,898 +9.6% |
| 2012 | -- | $16,327 +3.5% |
| 2011 | -- | $15,776 -1.8% |
| 2010 | -- | $16,058 -1.8% |
| 2009 | -- | $16,356 +1.7% |
| 2005 | -- | $16,079 +5.4% |
| 2004 | -- | $15,255 +13.7% |
| 2003 | -- | $13,411 +2.4% |
| 2002 | -- | $13,091 +6.6% |
| 2001 | -- | $12,275 |
Find assessor info on the county website
Neighborhood: 82009
Nearby homes
- $389,5004 bd2 ba1.3k sqft4305 Carla Dr, Cheyenne, WY 82009Off Market
- $368,400-- bd3 ba1k sqft4301 Carla Dr, Cheyenne, WY 82009Off Market
- $--5 bd3 ba2k sqft4300 Sullivan St, Cheyenne, WY 82009Sold
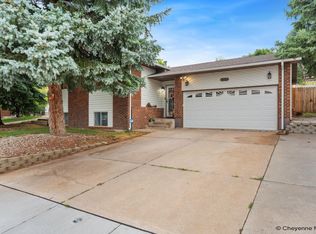
- $385,200-- bd3 ba1.3k sqft4208 Sullivan St, Cheyenne, WY 82009Off Market
- $367,5003 bd3 ba1.4k sqft4302 Sullivan St, Cheyenne, WY 82009Off Market
- $315,500-- bd2 ba912 sqft5105 Griffith Ave, Cheyenne, WY 82009Off Market
- $359,300-- bd3 ba1k sqft4302 Carla Dr, Cheyenne, WY 82009Off Market
- $373,300-- bd3 ba1.3k sqft5103 Griffith Ave, Cheyenne, WY 82009Off Market
Nearby schools
GreatSchools rating
- 6/10Dildine Elementary SchoolGrades: K-4Distance: 0.7 mi
- 4/10Carey Junior High SchoolGrades: 7-8Distance: 1.5 mi
- 4/10East High SchoolGrades: 9-12Distance: 1.6 mi
- Wyoming
- Laramie County
- Cheyenne
- 82009
- 4303 Carla Dr
