This exceptional 5-bedroom, 3,151 sqft home at 4303 Carolyn Mitchell Dr is a true find. This home offers unparalleled space and functionality with a 3-car garage and two bedrooms downstairs, including the primary suite. The primary suite is a private retreat, featuring a spa-like bath with a king-sized shower and a stunning freestanding soaking tub.
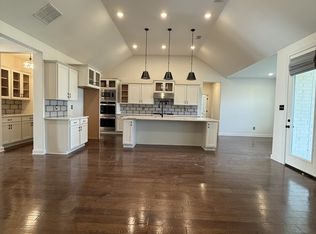
Upstairs, a spacious bonus playroom offers a fantastic space for kids or a home theater. Rich hardwood floors flow throughout the house. Outside, a screened-in, covered patio provides a perfect space for relaxation.
With a low annual HOA fee of just $500 and a community pool for summer fun, this property is a must-see. Schedule your private tour today!
Closed
Price Unknown
4303 Carolyn Mitchell Dr, Olive Branch, MS 38654
5beds
3,151sqft
Residential, Single Family Residence
Built in 2021
0.28 Acres Lot
$444,300 Zestimate®
$--/sqft
$2,985 Estimated rent
Home value
$444,300
$400,000 - $493,000
$2,985/mo
Zestimate® history
Owner options
List your home for rent
$2,985/mo
Rent Zestimate®
Find your next renter with Zillow Rental Manager. Plus, with online applications, you can quickly screen prospective tenants – for free.
$2,985/mo
Rent Zestimate®
Refinance and save
$500/mo
Est. payment
Refinancing to a lower rate could help reduce your monthly payments and save thousands over the life of the loan.
$500/mo
Est. payment
Explore your selling options
Work with a Zillow partner agent
Leverage their expertise and Zillow's premium Showcase listings to get your home seen by more buyers.
Get startedList with your own agent
Get your home in front of millions of buyers by listing it on Zillow.
Learn how to do itSell it yourself
Take full control of how buyers see your home on Zillow by listing For Sale by Owner (FSBO).
List your homeWhat's special
Rich hardwood floorsSpacious bonus playroomPrimary suiteSpa-like bathStunning freestanding soaking tubScreened-in covered patioKing-sized shower
Zillow last checked:
Listing updated:
Listed by:
Susanne Flynn 615-685-1041,
Flynn Realty
Bought with:
Connie D Jones, S-58530
Keller Williams Realty - MS
Source: MLS United,MLS#: 4126204
Facts & features
Interior
Bedrooms & bathrooms
- Bedrooms: 5
- Bathrooms: 3
- Full bathrooms: 3
Primary bedroom
- Level: First
Bedroom
- Level: First
Bedroom
- Level: Second
Bedroom
- Level: Second
Bedroom
- Level: Second
Dining room
- Level: First
Family room
- Level: First
Game room
- Level: Second
Other
- Description: Breakfast Room
- Level: First
Heating
- Natural Gas
Cooling
- Ceiling Fan(s), Gas, Multi Units
Appliances
- Included: Dishwasher, Disposal, ENERGY STAR Qualified Appliances, Exhaust Fan, Gas Cooktop, Microwave, Range Hood, Water Heater
- Laundry: Laundry Room
Features
- Ceiling Fan(s), Granite Counters, High Ceilings, Kitchen Island, Open Floorplan, Pantry, Primary Downstairs, Recessed Lighting, Walk-In Closet(s), Soaking Tub
- Flooring: Laminate, Simulated Wood, Tile
- Doors: Dead Bolt Lock(s), Fiberglass, Insulated
- Windows: Bay Window(s), Insulated Windows
- Has fireplace: Yes
- Fireplace features: Hearth
Interior area
- Total structure area: 3,151
- Total interior livable area: 3,151 sqft
Property
Parking
- Total spaces: 3
- Parking features: Attached, Garage Door Opener, Garage Faces Side, Concrete
- Attached garage spaces: 3
Features
- Levels: Two
- Stories: 2
- Patio & porch: Screened
- Exterior features: Lighting, Rain Gutters, Other
- Fencing: Back Yard,Fenced
Lot
- Size: 0.28 Acres
- Features: Cul-De-Sac, Landscaped
Details
- Parcel number: 2062091600011200
- Zoning description: General Residential
Construction
Type & style
- Home type: SingleFamily
- Architectural style: Other
- Property subtype: Residential, Single Family Residence
Materials
- Brick, Fiber Cement
- Foundation: Conventional
- Roof: Architectural Shingles
Condition
- New construction: No
- Year built: 2021
Utilities & green energy
- Sewer: Public Sewer
- Water: Public
- Utilities for property: Electricity Connected, Sewer Connected, Water Connected, Natural Gas in Kitchen
Community & HOA
Community
- Features: Pool
- Security: Carbon Monoxide Detector(s), Fire Alarm
- Subdivision: Gwin Farms
HOA
- Has HOA: Yes
- Services included: Pool Service
- HOA fee: $500 annually
Location
- Region: Olive Branch
Financial & listing details
- Tax assessed value: $379,711
- Annual tax amount: $3,760
- Date on market: 11/10/2025
- Electric utility on property: Yes
Price history
| Date | Event | Price |
|---|---|---|
| 12/22/2025 | Sold | -- |
Source: MLS United #4126204 Report a problem | ||
| 12/11/2025 | Pending sale | $439,000$139/sqft |
Source: MLS United #4126204 Report a problem | ||
| 11/21/2025 | Price change | $439,000-2.2%$139/sqft |
Source: MLS United #4126204 Report a problem | ||
| 11/10/2025 | Price change | $448,9000%$142/sqft |
Source: MLS United #4126204 Report a problem | ||
| 10/17/2025 | Listed for sale | $449,000$142/sqft |
Source: MLS United #4126204 Report a problem | ||
| 10/16/2025 | Pending sale | $449,000$142/sqft |
Source: MLS United #4126204 Report a problem | ||
| 9/26/2025 | Price change | $449,000-1.3%$142/sqft |
Source: MLS United #4126204 Report a problem | ||
| 9/19/2025 | Listed for sale | $455,000+1.6%$144/sqft |
Source: MLS United #4126204 Report a problem | ||
| 8/18/2025 | Sold | -- |
Source: Public Record Report a problem | ||
| 4/8/2025 | Sold | -- |
Source: Public Record Report a problem | ||
| 3/4/2025 | Sold | -- |
Source: Public Record Report a problem | ||
| 7/17/2024 | Sold | -- |
Source: Public Record Report a problem | ||
| 10/14/2021 | Sold | -- |
Source: MLS United #2335476 Report a problem | ||
| 10/5/2021 | Pending sale | $447,735$142/sqft |
Source: MLS United #2335476 Report a problem | ||
Public tax history
| Year | Property taxes | Tax assessment |
|---|---|---|
| 2025 | $4,397 +16.9% | $37,971 +37.8% |
| 2024 | $3,760 | $27,548 |
| 2023 | $3,760 | $27,548 |
| 2022 | $3,760 +544.4% | $27,548 +544.4% |
| 2021 | $583 | $4,275 |
Find assessor info on the county website
Neighborhood: 38654
Nearby homes
- $400,5004 bd-- ba1.7k sqft4323 Carolyn Mitchell Dr, Olive Branch, MS 38654Off Market
- $396,1004 bd-- ba2k sqft4267 Carolyn Mitchell Dr, Olive Branch, MS 38654Off Market
- $398,4004 bd-- ba1.7k sqft4302 John Wood Ln, Olive Branch, MS 38654Off Market
- $520,7004 bd4 ba3.2k sqft4320 John Wood Ln, Olive Branch, MS 38654Off Market
- $353,4004 bd-- ba1.8k sqft4351 Carolyn Mitchell Dr, Olive Branch, MS 38654Off Market
- $444,2004 bd4 ba2.8k sqft4300 Carolyn Mitchell Dr, Olive Branch, MS 38654Off Market
- $403,2004 bd3 ba2.7k sqft8334 Laura Lennon Pass, Olive Branch, MS 38654Off Market
- $--4 bd3 ba2.6k sqft4198 John Wood Ln, Olive Branch, MS 38654Sold
Nearby schools
GreatSchools rating
- 7/10Chickasaw Elementary SchoolGrades: 2-3Distance: 2.4 mi
- 5/10Olive Branch Middle SchoolGrades: 6-8Distance: 2.5 mi
- 9/10Olive Branch High SchoolGrades: 9-12Distance: 2.1 mi
Schools provided by the listing agent
- Elementary: Olive Branch
- Middle: Olive Branch
- High: Olive Branch
Source: MLS United. This data may not be complete. We recommend contacting the local school district to confirm school assignments for this home.
Sell for more on Zillow
Get a Zillow Showcase℠ listing at no additional cost and you could sell for .
$444,300
2% more
+$8,886
With Zillow Showcase(estimated)
$453,186
- Mississippi
- DeSoto County
- Olive Branch
- 38654
- 4303 Carolyn Mitchell Dr
Nearby cities
Nearby zip codes
Other Olive Branch Topics
