Skip main navigation
Sold for $530,000
  • $530,000

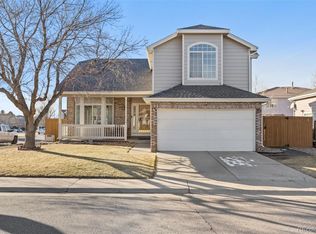
    4303 Ceylon Court, Denver, CO 80249

    4beds
    2,564sqft
    Single Family Residence
    Built in 1995
    5,802 Square Feet Lot
    $525,500 Zestimate®
    $207/sqft
    $3,123 Estimated rent

    Home value

    $525,500

    $499,000 - $552,000

    $3,123/mo

    Zestimate® history
    Loading
    Loading...

    Owner options

    List your home for rent

    $3,123/mo

    Rent Zestimate®

    Find your next renter with Zillow Rental Manager. Plus, with online applications, you can quickly screen prospective tenants – for free.

    Learn more

    $3,123/mo

    Rent Zestimate®

    Refinance and save

    $3,064/mo

    Est. payment

    Refinancing to a lower rate could help reduce your monthly payments and save thousands over the life of the loan.

    See today's rates

    $3,064/mo

    Est. payment

    Explore your selling options

    Work with a Zillow partner agent

    Leverage their expertise and Zillow's premium Showcase listings to get your home seen by more buyers.

    Get started

    List with your own agent

    Get your home in front of millions of buyers by listing it on Zillow.

    Learn how to do it

    Sell it yourself

    Take full control of how buyers see your home on Zillow by listing For Sale by Owner (FSBO).

    List your home

    What's special

    Upgraded kitchenOpen loftOversized loftElegant curved wallSecondary bathExceptional appliancesOpen flowing space
    Amazing Opportunity, light and bright feature rich property with incredible value. Flowing main level with striking EZ maintain tile floors, elegant curved wall, and vaulted ceilings soar to open loft above. Upgraded kitchen with exceptional appliances, open to family room with fireplace, and direct access to expansive stamped concrete back patio. Enjoy daily convenience and best of Colorado outdoor enjoyment. Upper level boasts 5 piece bath primary suite, two more bedrooms, secondary bath, and oversized loft open to below. Finished basement offers space for another home within the home for office retreat or special person. Complete with jetted tub full bath, and open flowing space to accommodate your desired uses. Seize the opportunity to experience all the features and imagine the possibilities before it slips away.

    Zillow last checked:

    Listing updated:

    Listed by:

    Robert Feichtinger 303-503-6593,

    Regal Eagle Estate

    Bought with:

    Tony Martinez, 40014474

    Brokers Guild Real Estate

    Source: REcolorado as distributed by MLS GRID,MLS#: 9519838MLS Logo

    Facts & features

    Interior

    Bedrooms & bathrooms
    • Bedrooms: 4
    • Bathrooms: 4
    • Full bathrooms: 3
    • 1/2 bathrooms: 1
    • Main level bathrooms: 1
    Primary bedroom
    • Description: Vault, Skylights
    • Level: Upper
    • Area: 204 Square Feet
    • Dimensions: 12 x 17
    Bedroom
    • Level: Upper
    • Area: 120 Square Feet
    • Dimensions: 10 x 12
    Bedroom
    • Level: Upper
    • Area: 120 Square Feet
    • Dimensions: 10 x 12
    Bedroom
    • Description: Spacious, Open Suite
    • Level: Basement
    • Area: 132 Square Feet
    • Dimensions: 11 x 12
    Primary bathroom
    • Description: 5 Piece, Oval Garden Tub
    • Level: Upper
    • Area: 120 Square Feet
    • Dimensions: 8 x 15
    Bathroom
    • Level: Upper
    • Area: 40 Square Feet
    • Dimensions: 5 x 8
    Bathroom
    • Description: Spacious, Jetted Tub
    • Level: Basement
    • Area: 80 Square Feet
    • Dimensions: 8 x 10
    Bathroom
    • Level: Main
    • Area: 36 Square Feet
    • Dimensions: 6 x 6
    Bonus room
    • Level: Basement
    • Area: 132 Square Feet
    • Dimensions: 11 x 12
    Dining room
    • Description: Light, Elegant Curved Wall
    • Level: Main
    • Area: 154 Square Feet
    • Dimensions: 11 x 14
    Family room
    • Description: Light, Open To Kitchen, Patio, Fireplace
    • Level: Main
    • Area: 255 Square Feet
    • Dimensions: 15 x 17
    Kitchen
    • Description: Updated, Exceptional Appliances
    • Level: Main
    • Area: 132 Square Feet
    • Dimensions: 11 x 12
    Laundry
    • Description: He Front Load Machines, Mud Room
    • Level: Main
    • Area: 54 Square Feet
    • Dimensions: 6 x 9
    Living room
    • Description: Light, Open To Dining, Loft Above
    • Level: Main
    • Area: 169 Square Feet
    • Dimensions: 13 x 13
    Loft
    • Description: Light, Spacious, Open To Below
    • Level: Upper
    • Area: 180 Square Feet
    • Dimensions: 12 x 15
    Heating
    • Forced Air
    Cooling
    • Central Air
    Appliances
    • Included: Dishwasher, Disposal, Double Oven, Dryer, Gas Water Heater, Microwave, Oven, Range, Refrigerator, Washer
    Features
    • Ceiling Fan(s), Five Piece Bath, Granite Counters, High Ceilings, Open Floorplan, Primary Suite, Smart Thermostat, Smoke Free, Vaulted Ceiling(s), Walk-In Closet(s)
    • Flooring: Carpet, Tile
    • Windows: Double Pane Windows, Skylight(s), Window Coverings
    • Basement: Crawl Space,Finished,Partial
    • Number of fireplaces: 1
    • Fireplace features: Family Room
    Interior area
    • Total structure area: 2,564
    • Total interior livable area: 2,564 sqft
    • Finished area above ground: 2,044
    • Finished area below ground: 442

    Property

    Parking
    • Total spaces: 2
    • Parking features: Floor Coating, Insulated Garage
    • Attached garage spaces: 2
    Features
    • Levels: Two
    • Stories: 2
    • Patio & porch: Patio
    • Exterior features: Dog Run
    • Fencing: Full
    Lot
    • Size: 5,802 sqft
    • Features: Irrigated, Landscaped, Level, Near Public Transit, Sprinklers In Front, Sprinklers In Rear
    Details
    • Parcel number: 22305033
    • Zoning: R-2
    • Special conditions: Standard

    Construction

    Type & style
    • Home type: SingleFamily
    • Architectural style: Contemporary
    • Property subtype: Single Family Residence
    Materials
    • Cement Siding, Frame, Wood Siding
    • Foundation: Concrete Perimeter
    • Roof: Composition
    Condition
    • Updated/Remodeled
    • Year built: 1995
    Details
    • Builder name: Oakwood Homes, LLC

    Utilities & green energy

    • Electric: 220 Volts
    • Sewer: Public Sewer
    • Water: Public
    • Utilities for property: Cable Available, Electricity Connected, Internet Access (Wired), Natural Gas Available, Natural Gas Connected, Phone Available

    Community & neighborhood

    Security
    • Security features: Carbon Monoxide Detector(s), Smart Cameras, Smoke Detector(s), Video Doorbell
    Location
    • Region: Denver
    • Subdivision: Green Valley Ranch

    HOA & financial

    HOA
    • Has HOA: Yes
    • Amenities included: Park
    • Association name: GVR Metro District
    • Association phone: 303-307-3240

    Other

    Other facts
    • Listing terms: Cash,Conventional,FHA,VA Loan
    • Ownership: Individual
    • Road surface type: Paved

    Price history

    DateEventPrice
    10/5/2023Sold$530,000+127.5%$207/sqft
    Source: REcolorado as distributed by MLS GRID #9519838 Report a problem
    5/14/2003Sold$233,000+47.5%$91/sqft
    Source: Public Record Report a problem
    7/29/1998Sold$158,000+10.7%$62/sqft
    Source: Public Record Report a problem
    8/21/1995Sold$142,691$56/sqft
    Source: Public Record Report a problem

    Public tax history

    YearProperty taxesTax assessment
    2024$2,964 +11%$33,120 -8.4%
    2023$2,671 +2.2%$36,160 +34.9%
    2022$2,613 +6.1%$26,810 -2.8%
    2021$2,463 +2.3%$27,590 +5.6%
    2020$2,409 +8.9%$26,119 -0.7%
    2019$2,212 $26,301 +15.9%
    2018$2,212 +0.2%$22,700
    2017$2,207 +30%$22,700 +31.3%
    2016$1,698 +32.3%$17,290
    2015$1,283 -11.1%$17,290 +39%
    2014$1,444 -1.8%$12,440
    2013$1,470 +18.9%$12,440 -1%
    2012$1,236 +2.2%$12,560
    2011$1,209 +7.5%$12,560 -2.7%
    2010$1,125 -35.4%$12,910
    2009$1,740 -0.1%$12,910 -28%
    2008$1,742 +0.2%$17,930
    2007$1,739 +0.8%$17,930 -5.9%
    2006$1,725 +0.3%$19,060
    2005$1,720 +8.9%$19,060 -1.5%
    2003$1,580 +1.2%$19,350 +10.4%
    2002$1,560 $17,530 +12.1%
    2001-- $15,640

    Find assessor info on the county website

    Neighborhood: Gateway - Green Valley Ranch

    Nearby schools

    GreatSchools rating
    Schools provided by the listing agent
    • Elementary: Marrama
    • Middle: DSST: Green Valley Ranch
    • High: DSST: Green Valley Ranch
    • District: Denver 1

    Source: REcolorado as distributed by MLS GRID. This data may not be complete. We recommend contacting the local school district to confirm school assignments for this home.

    Get a cash offer in 3 minutes
    Find out how much your home could sell for in as little as 3 minutes with a no-obligation cash offer.
    Estimated market value
    $525,500
    Get a cash offer in 3 minutes
    Find out how much your home could sell for in as little as 3 minutes with a no-obligation cash offer.
    Estimated market value
    $525,500