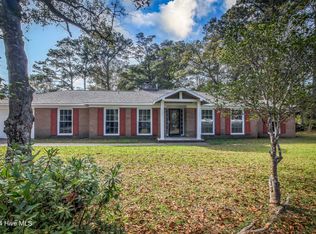
FOR RENT IN MOREHEAD CITY- You will love this beautifully updated and charming one level 3 bedroom/2 full bath ranch style home with a sunroom and large bonus room. The exterior boasts a sizeable backyard with a grilling deck, two secured storage areas and a carport with ample room for parking. All kitchen appliances and washer/dryer included. Directly in the heart of Morehead City and just a short distance to schools, community boat ramp, the hospital and the Downtown Waterfront. 17 Miles to MCAS Cherry Point and 36 Miles to Camp Lejeune. Available for move in October 1. Tenant pays electric & water/trash, lawn maintenance and cable/internet (if desired). Landlord covers quarterly pest control. Dogs negotiable with applicable pet fee(s), no cats please.
House for rent
$2,500/moFees may apply
4303 Country Club Rd, Morehead City, NC 28557
3beds
--sqft
Price may not include required fees and charges. Learn more|
Singlefamily
Available Thu Oct 1 2026
Dogs OK
Whole house fan
In unit laundry
2 Carport spaces parking
Electric, forced air
What's special
Grilling deckLarge bonus roomBeautifully updatedSizeable backyardTwo secured storage areas
- 33 days |
- -- |
- -- |
Zillow last checked:
Listing updated:
Travel times

Let’s turn your rent into credit progress
Build credit history with every on-time payment and get credit for the payment you’re already making.
Facts & features
Interior
Bedrooms & bathrooms
- Bedrooms: 3
- Bathrooms: 2
- Full bathrooms: 2
Rooms
- Room types: Bedroom 2, Bedroom 3, Dining Room, Living Room, Master Bedroom, Office, Sun Room
Heating
- Electric, Forced Air
Cooling
- Whole House Fan
Appliances
- Laundry: In Unit, Laundry Closet
Features
- Blinds/Shades, Ceiling Fan(s), Ceiling Fan(s), Master Downstairs, Wash/Dry Connect, Whole House Fan
- Flooring: Carpet, LVT/LVP
Property
Parking
- Total spaces: 2
- Parking features: Carport, Other, Paved
- Has carport: Yes
- Details: Contact manager
Features
- Patio & porch: Contact manager
- Exterior features: Contact manager
- Has view: Yes
- View description: Contact manager
Lot
- Features: Paved
Details
- Additional structures: Contact manager
- Parcel number: 636612869226000
- Other equipment: Contact manager
Construction
Type & style
- Home type: SingleFamily
- Property subtype: SingleFamily
Condition
- Year built: 1972
Community & HOA
Community
- Features: Contact manager
HOA
- Amenities included: Contact manager
Location
- Region: Morehead City
Financial & listing details
- Lease term: 12 Months
Price history
| Date | Event | Price |
|---|---|---|
| 7/8/2026 | Listed for rent | $2,500+8.7% |
Source: Hive MLS #100580653 Report a problem | ||
| 7/2/2025 | Listing removed | $2,300 |
Source: Hive MLS #100493370 Report a problem | ||
| 3/10/2025 | Listed for rent | $2,300 |
Source: Hive MLS #100493370 Report a problem | ||
| 4/10/2024 | Listing removed | -- |
Source: Hive MLS #100433813 Report a problem | ||
| 3/20/2024 | Listed for rent | $2,300 |
Source: Hive MLS #100433813 Report a problem | ||
| 8/8/2023 | Listing removed | -- |
Source: Hive MLS #100397269 Report a problem | ||
| 7/30/2023 | Listed for rent | $2,300 |
Source: Hive MLS #100397269 Report a problem | ||
| 3/1/2023 | Listing removed | -- |
Source: | ||
| 11/17/2022 | Pending sale | $295,000 |
Source: | ||
| 10/18/2022 | Price change | $295,000-8.4% |
Source: | ||
| 10/3/2022 | Price change | $322,000-2.4% |
Source: | ||
| 9/6/2022 | Listed for sale | $330,000+122.2% |
Source: | ||
| 8/2/2017 | Sold | $148,500-4.1% |
Source: | ||
| 5/15/2017 | Pending sale | $154,900 |
Source: CENTURY 21 Newsom-Ball Realty #100048511 Report a problem | ||
| 5/12/2017 | Price change | $154,900-3.1% |
Source: CENTURY 21 Newsom-Ball Realty #100048511 Report a problem | ||
| 2/17/2017 | Listed for sale | $159,900 |
Source: Century 21 Newsom-Ball Realty #100048511 Report a problem | ||
Neighborhood: 28557
Nearby schools
GreatSchools rating
- 8/10Morehead City Primary SchoolGrades: PK-3Distance: 0.3 mi
- 5/10West Carteret High SchoolGrades: 8-12Distance: 0.7 mi
- 5/10Morehead Elementary At Camp GlennGrades: 4-5Distance: 1.5 mi