Skip main navigation
Sold for $96,000
  • $96,000

    4303 E 68th St Unit 628, Tulsa, OK 74136

    2beds
    1,153sqft
    Condominium
    Built in 1970
    -- sqft lot
    $96,300 Zestimate®
    $83/sqft
    $1,103 Estimated rent

    Home value

    $96,300

    $91,000 - $102,000

    $1,103/mo

    Zestimate® history
    Loading
    Loading...

    Owner options

    List your home for rent

    $1,103/mo

    Rent Zestimate®

    Find your next renter with Zillow Rental Manager. Plus, with online applications, you can quickly screen prospective tenants – for free.

    Learn more

    $1,103/mo

    Rent Zestimate®

    Refinance and save

    $827/mo

    Est. payment

    Refinancing to a lower rate could help reduce your monthly payments and save thousands over the life of the loan.

    See today's rates

    $827/mo

    Est. payment

    Explore your selling options

    Work with a Zillow partner agent

    Leverage their expertise and Zillow's premium Showcase listings to get your home seen by more buyers.

    Get started

    List with your own agent

    Get your home in front of millions of buyers by listing it on Zillow.

    Learn how to do it

    Sell it yourself

    Take full control of how buyers see your home on Zillow by listing For Sale by Owner (FSBO).

    List your home

    What's special

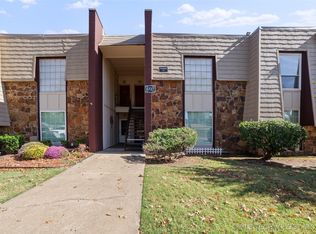
    Effortless Low-Maintenance Living in the Heart of South Tulsa! Experience the perfect blend of modern style and a lock-and-leave lifestyle in this beautifully updated condo, perfectly positioned in Jenks Schools. Located just minutes from St. Francis Hospital, Woodland Hills Mall, and LaFortune Park, this home offers unparalleled access to Tulsa’s premier shopping, dining, and outdoor recreation. Abundant with natural light and featuring brand-new paint, plush carpet, and stylish new light fixtures throughout, every inch of this home feels fresh and sophisticated. Stepping inside, the spacious Living Room anchored by a cozy fireplace creates a warm welcome, flowing effortlessly into the Dining Area and out to a private Balcony. The updated Kitchen is a true standout for condo living, boasting chic painted cabinetry, granite countertops, and a rare, generous Pantry for maximum organization. The Primary Suite serves as a private retreat, offering dual closets and a private en suite Full Bathroom. An additional generous Bedroom, a second Full Bathroom, and a dedicated Utility Room complete the interior. Designed for those who value both style and ease, this turn-key home provides the space you need without the upkeep, offering a truly seamless living experience in an unbeatable location.

    Zillow last checked:

    Listing updated:

    Listed by:

    Alison Nix 603-856-1858,

    MORE Agency

    Bought with:

    Mandy Feeler, 176556

    Private Label Real Estate

    Source: MLS Technology, Inc.,MLS#: 2602131MLS LogoOriginating MLS: MLS Technology

    Facts & features

    Interior

    Bedrooms & bathrooms
    • Bedrooms: 2
    • Bathrooms: 2
    • Full bathrooms: 2
    Primary bedroom
    • Description: Master Bedroom,Private Bath,Separate Closets,Walk-in Closet
    • Level: First
    Bedroom
    • Description: Bedroom,Walk-in Closet
    • Level: First
    Primary bathroom
    • Description: Master Bath,Full Bath,Shower Only
    • Level: First
    Bathroom
    • Description: Hall Bath,Full Bath
    • Level: First
    Kitchen
    • Description: Kitchen,Pantry
    • Level: First
    Living room
    • Description: Living Room,Fireplace
    • Level: First
    Utility room
    • Description: Utility Room,Inside
    • Level: First
    Heating
    • Central, Electric
    Cooling
    • Central Air
    Appliances
    • Included: Dishwasher, Electric Water Heater, Disposal, Oven, Range, Stove
    • Laundry: Washer Hookup, Electric Dryer Hookup
    Features
    • Granite Counters, Other, Vaulted Ceiling(s), Ceiling Fan(s), Electric Oven Connection, Electric Range Connection
    • Flooring: Carpet, Tile
    • Windows: Vinyl
    • Basement: None
    • Number of fireplaces: 1
    • Fireplace features: Wood Burning
    Interior area
    • Total structure area: 1,153
    • Total interior livable area: 1,153 sqft

    Property

    Parking
    • Parking features: Asphalt
    Features
    • Levels: One
    • Stories: 1
    • Patio & porch: Balcony, Porch
    • Exterior features: None
    • Pool features: None
    • Fencing: None
    Lot
    • Features: Corner Lot
    Details
    • Additional structures: None
    • Parcel number: 74125830431142

    Construction

    Type & style
    • Home type: Condo
    • Architectural style: Other
    • Property subtype: Condominium
    Materials
    • Other, Stone, Wood Siding, Wood Frame
    • Foundation: Slab
    • Roof: Asphalt,Fiberglass
    Condition
    • Year built: 1970

    Utilities & green energy

    • Sewer: Public Sewer
    • Water: Public
    • Utilities for property: Electricity Available, Water Available

    Community & HOA

    Community
    • Security: No Safety Shelter
    • Subdivision: Willow Creek Resub Livingston Park
    HOA
    • Has HOA: Yes
    • Amenities included: Pool, Guard
    • Services included: Maintenance Structure, Sewer, Trash, Water
    • HOA fee: $340 monthly
    Location
    • Region: Tulsa

    Financial & listing details

    • Price per square foot: $83/sqft
    • Annual tax amount: $431
    • Date on market: 1/21/2026
    • Cumulative days on market: 36 days
    • Listing terms: Conventional,FHA,VA Loan

    Price history

    DateEventPrice
    4/20/2026Sold$96,000-3%$83/sqft
    Source: MLS Technology, Inc. #2602131 Report a problem
    2/26/2026Pending sale$99,000$86/sqft
    Source: MLS Technology, Inc. #2602131 Report a problem
    2/20/2026Price change$99,000-3.9%$86/sqft
    Source: MLS Technology, Inc. #2602131 Report a problem
    2/10/2026Price change$103,000-6.4%$89/sqft
    Source: MLS Technology, Inc. #2602131 Report a problem
    1/21/2026Listed for sale$110,000$95/sqft
    Source: MLS Technology, Inc. #2602131 Report a problem

    Public tax history

    Tax history is unavailable.

    Neighborhood: Willow Creek

    Nearby schools

    GreatSchools rating
    Schools provided by the listing agent
    • Elementary: East
    • High: Jenks
    • District: Jenks - Sch Dist (5)

    Source: MLS Technology, Inc.. This data may not be complete. We recommend contacting the local school district to confirm school assignments for this home.

    Get pre-qualified for a loan
    At Zillow Home Loans, we can pre-qualify you in as little as 5 minutes with no impact to your credit score.

    An equal housing lender. NMLS #10287.

    Sell for more on Zillow
    Get a Zillow Showcase℠ listing at no additional cost and you could sell for .
    $96,300
    2% more
    +$1,926
    With Zillow Showcase(estimated)
    $98,226