Beautiful light & bright townhouse in the highly desirable Arcadia area! This spacious 3-bed 2-bath end unit offers extra privacy and is perfectly situated next to a lush green grass area. The home has been freshly painted throughout, including professionally refinished cabinets for a clean, modern look. Additional updates include new carpet, interior doors, hinges, and door knobs. White plantation shutters throughout help keep the home cool while adding timeless style and charm.
Ideally located with easy access to the airport, Scottsdale, and Central Phoenix, this home combines convenience with comfort. The A/C unit is only 2 years old, offering energy efficiency. Enjoy a spacious backyard perfect for entertaining while the resort-style community pool and recreation are just steps away. Master bedroom and Living room doors have upgraded mechanical shutters for security and keeps the home energy efficient.
Pending
Price cut: $50K (8/1)
$825,000
4303 E FAIRMOUNT Avenue, Phoenix, AZ 85018
3beds
2,359sqft
Townhouse
Built in 1973
5,044 Square Feet Lot
$-- Zestimate®
$350/sqft
$244/mo HOA
What's special
Freshly painted throughoutNew carpetWhite plantation shutters throughoutProfessionally refinished cabinets
- 116 days
- 451
- 11
Zillow last checked:
Listing updated:
Listed by:
Roseanne Finocchiaro 480-329-5835,
HomeSmart
Source: ARMLS,MLS#: 7025743
Facts & features
Interior
Bedrooms & bathrooms
- Bedrooms: 3
- Bathrooms: 2
- Full bathrooms: 2
Heating
- Electric
Cooling
- Central Air, Ceiling Fan(s)
Appliances
- Included: Dryer, Washer, Dishwasher, Disposal, Built-In Electric Oven
- Laundry: Inside
Features
- High Speed Internet, Double Vanity, Breakfast Bar, Pantry, Full Bth Master Bdrm, Separate Shwr & Tub
- Flooring: Carpet, Tile
- Windows: Screens, Skylight(s), Mechanical Sun Shds
- Has basement: No
- Number of fireplaces: 1
- Fireplace features: Living Room
- Common walls with other units/homes: No Common Walls
Interior area
- Total structure area: 2,359
- Total interior livable area: 2,359 sqft
Property
Parking
- Total spaces: 2
- Parking features: Carport
- Carport spaces: 2
Features
- Stories: 1
- Patio & porch: Covered, Patio
- Spa features: None
- Fencing: Block
Lot
- Size: 5,044 Square Feet
- Features: North/South Exposure, Sprinklers In Rear, Sprinklers In Front, Corner Lot, Desert Back, Desert Front
Details
- Parcel number: 12710128A
Construction
Type & style
- Home type: Townhouse
- Architectural style: Contemporary
- Property subtype: Townhouse
Materials
- Stucco, Wood Frame, Painted, Block
- Roof: Foam
Condition
- Year built: 1973
Utilities & green energy
- Sewer: Public Sewer
- Water: City Water
Community & HOA
Community
- Features: Pool
- Security: Security System Owned
- Subdivision: SANDS ARCADIA TOWNHOUSES
HOA
- Has HOA: Yes
- Services included: Maintenance Grounds
- HOA fee: $244 monthly
- HOA name: Sands Arcadia
- HOA phone: 480-948-5860
Location
- Region: Phoenix
Financial & listing details
- Price per square foot: $350/sqft
- Tax assessed value: $689,500
- Annual tax amount: $2,281
- Date on market: 5/8/2026
- Cumulative days on market: 116 days
- Listing terms: Cash,Conventional,Also for Rent,FHA,VA Loan
- Ownership: Fee Simple
Estimated market value
Not available
Estimated sales range
Not available
Not available
Price history
| Date | Event | Price |
|---|---|---|
| 8/24/2026 | Pending sale | $825,000$350/sqft |
Source:  ARMLS #7025743 Report a problem ARMLS #7025743 Report a problem | ||
| 8/1/2026 | Price change | $825,000-5.7%$350/sqft |
Source: ARMLS #7025743 Report a problem | ||
| 6/26/2026 | Price change | $875,000-2.7%$371/sqft |
Source: ARMLS #7025743 Report a problem | ||
| 6/5/2026 | Price change | $899,000-2.8%$381/sqft |
Source: ARMLS #7025743 Report a problem | ||
| 5/8/2026 | Listed for sale | $925,000+311.1%$392/sqft |
Source: ARMLS #7025743 Report a problem | ||
| 6/14/2001 | Sold | $225,000$95/sqft |
Source: ARMLS #1628781 Report a problem | ||
Public tax history
| Year | Property taxes | Tax assessment |
|---|---|---|
| 2025 | $2,265 +4.6% | $68,950 -0.7% |
| 2024 | $2,166 +3.1% | $69,410 +138.6% |
| 2023 | $2,101 +3.1% | $29,095 -32.4% |
| 2022 | $2,038 -3.3% | $43,060 +5.9% |
| 2021 | $2,108 +3.5% | $40,670 +5.9% |
| 2020 | $2,037 +3.3% | $38,410 +7.6% |
| 2019 | $1,972 | $35,710 +5.2% |
| 2018 | $1,972 +5.4% | $33,960 -0.1% |
| 2017 | $1,871 +11.8% | $34,000 +12.4% |
| 2016 | $1,673 +2% | $30,260 +7.6% |
| 2015 | $1,640 | $28,110 +36.6% |
| 2014 | -- | $20,580 +17.3% |
| 2013 | -- | $17,550 -32.1% |
| 2009 | -- | $25,850 -20.2% |
| 2008 | -- | $32,400 +30.9% |
| 2007 | -- | $24,750 +32% |
| 2006 | -- | $18,750 |
| 2005 | -- | $18,750 +8.4% |
| 2004 | -- | $17,300 |
| 2003 | -- | $17,300 +24.5% |
| 2002 | -- | $13,900 |
Find assessor info on the county website
Monthly payment
Est. payment
Payment breakdown
Explore the cost of this home by adjusting the details. Changes won't be saved.Climate risks
Neighborhood: Camelback East
Nearby schools
Schools provided by the listing agent
- Elementary: Tavan Elementary School
- Middle: Ingleside Middle School
- High: Arcadia High School
- District: Scottsdale Unified District
Source: ARMLS. This data may not be complete. We recommend contacting the local school district to confirm school assignments for this home.


Similar homes
- $689,9004 bd3 ba1.9k sqft3125 N 28TH Street, Phoenix, AZ 85016For Sale
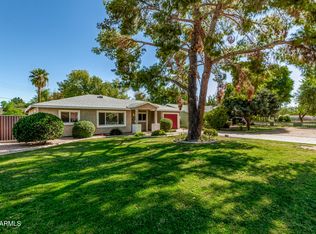 MLS ID #7027190, Blaine Wiggins, HomeSmart. ARMLS
 - $549,0003 bd2 ba1.7k sqft12611 N 41ST Place, Phoenix, AZ 85032For Sale
 MLS ID #7061279, Kate Harvey, HomeSmart. ARMLS
 - $1,175,0003 bd2 ba1.9k sqft3800 E LINCOLN Drive #45, Phoenix, AZ 85018For Sale
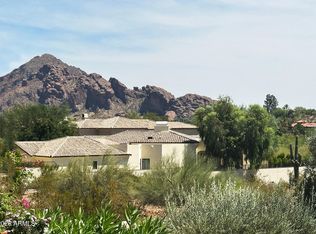 MLS ID #7024304, Chip Henson, Compass. ARMLS
 - $995,0003 bd2 ba2.3k sqft4230 N 87TH Place, Scottsdale, AZ 85251For Sale
 MLS ID #7067366, Shawna L. Reeves, Real Broker. ARMLS
