Skip main navigation
Sold for $160,000
  • $160,000

    4303 Elliot Ave, Dayton, OH 45410

    3beds
    1,256sqft
    Single Family Residence
    Built in 1945
    6,987 Square Feet Lot
    $185,100 Zestimate®
    $127/sqft
    $1,441 Estimated rent

    Home value

    $185,100

    $174,000 - $196,000

    $1,441/mo

    Zestimate® history
    Loading
    Loading...

    Owner options

    List your home for rent

    $1,441/mo

    Rent Zestimate®

    Find your next renter with Zillow Rental Manager. Plus, with online applications, you can quickly screen prospective tenants – for free.

    Learn more

    $1,441/mo

    Rent Zestimate®

    Refinance and save

    $1,156/mo

    Est. payment

    Refinancing to a lower rate could help reduce your monthly payments and save thousands over the life of the loan.

    See today's rates

    $1,156/mo

    Est. payment

    Explore your selling options

    Work with a Zillow partner agent

    Leverage their expertise and Zillow's premium Showcase listings to get your home seen by more buyers.

    Get started

    List with your own agent

    Get your home in front of millions of buyers by listing it on Zillow.

    Learn how to do it

    Sell it yourself

    Take full control of how buyers see your home on Zillow by listing For Sale by Owner (FSBO).

    List your home

    What's special

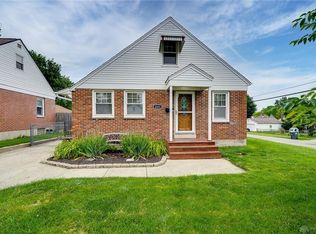
    Charming Cape Cod nestled on a generous corner lot in the Belmont area. This home boasts a kitchen and dining area with laminate wood flooring that opens to the main living room, adorned with a beautiful brick fireplace, and a custom built in bookcase. 2 bedrooms and full bathroom complete the main level. Upstairs you will be delighted by the spacious 3rd bedroom, wood flooring throughout, that features a quaint loft area, perfect for a cozy sitting area, or office space. Includes built ins with an additional attic storage room. The semi finished basement provides more living space, equipped with a spacious recreation room and separate utility room that offers an additional storage area. The fenced in backyard is your private oasis, featuring a partial privacy fence and newer patio area, perfect for cookouts and outdoor gatherings. The one car detached garage, boasting more storage room, is just steps away from the back door leading to the kitchen. You will appreciate the open green space across the street and close proximity to the park and bike path. Updates include: New carpet in the living room and bedrooms on the main level. Patio, furnace, A/C, and roof 2020, hot water heater 2021

    Zillow last checked:

    Listing updated:

    Listed by:

    Gabrielle Dent (937)426-7070,

    BHHS Professional Realty

    Bought with:

    Gabrielle Dent

    BHHS Professional Realty

    Source: DABR MLS,MLS#: 892255MLS LogoOriginating MLS: Dayton Area Board of REALTORS

    Facts & features

    Interior

    Bedrooms & bathrooms
    • Bedrooms: 3
    • Bathrooms: 1
    • Full bathrooms: 1
    • Main level bathrooms: 1
    Bedroom
    • Level: Main
    • Dimensions: 13 x 10
    Bedroom
    • Level: Main
    • Dimensions: 10 x 10
    Bedroom
    • Level: Second
    • Dimensions: 13 x 13
    Dining room
    • Level: Main
    • Dimensions: 13 x 10
    Kitchen
    • Level: Main
    • Dimensions: 10 x 10
    Living room
    • Level: Main
    • Dimensions: 24 x 12
    Loft
    • Level: Second
    • Dimensions: 17 x 7
    Recreation
    • Level: Basement
    • Dimensions: 29 x 11
    Heating
    • Forced Air, Natural Gas
    Cooling
    • Central Air, Window Unit(s)
    Appliances
    • Included: Dishwasher, Disposal, Microwave, Range, Refrigerator, Gas Water Heater
    Features
    • Ceiling Fan(s)
    • Basement: Partially Finished
    • Number of fireplaces: 1
    • Fireplace features: One, Wood Burning
    Interior area
    • Total structure area: 1,256
    • Total interior livable area: 1,256 sqft

    Property

    Parking
    • Total spaces: 1
    • Parking features: Detached, Garage, One Car Garage, Storage
    • Garage spaces: 1
    Features
    • Levels: One and One Half
    • Patio & porch: Patio, Porch
    • Exterior features: Fence, Porch, Patio
    Lot
    • Size: 6,987 Square Feet
    • Dimensions: 99 x 53
    Details
    • Parcel number: R72150020032
    • Zoning: Residential
    • Zoning description: Residential

    Construction

    Type & style
    • Home type: SingleFamily
    • Architectural style: Cape Cod
    • Property subtype: Single Family Residence
    Materials
    • Brick
    Condition
    • Year built: 1945

    Utilities & green energy

    • Water: Public
    • Utilities for property: Sewer Available, Water Available

    Community & HOA

    Community
    • Subdivision: City/Dayton Rev
    HOA
    • Has HOA: No
    Location
    • Region: Dayton

    Financial & listing details

    • Price per square foot: $127/sqft
    • Tax assessed value: $136,380
    • Annual tax amount: $2,739
    • Date on market: 8/15/2023
    • Listing terms: Conventional,FHA,VA Loan

    Price history

    DateEventPrice
    9/29/2023Listing removed--
    Source: BHHS broker feed Report a problem
    9/19/2023Pending sale$159,000-0.6%$127/sqft
    Source: BHHS broker feed #892255 Report a problem
    9/15/2023Sold$160,000+0.6%$127/sqft
    Source: DABR MLS #892255 Report a problem
    8/18/2023Pending sale$159,000$127/sqft
    Source: DABR MLS #892255 Report a problem
    8/17/2023Listed for sale$159,000+51.4%$127/sqft
    Source: DABR MLS #892255 Report a problem
    3/30/2020Sold$105,000-4.5%$84/sqft
    Source: Public Record Report a problem
    2/21/2020Pending sale$109,900$88/sqft
    Source: BHHS Professional Realty #810339 Report a problem
    1/18/2020Price change$109,900-2.7%$88/sqft
    Source: BHHS Professional Realty #805585 Report a problem
    11/6/2019Price change$112,900+3.6%$90/sqft
    Source: BHHS Professional Realty #805585 Report a problem
    10/26/2019Price change$109,000+21.2%$87/sqft
    Source: Owner Report a problem
    9/28/2019Listed for sale$89,900+62%$72/sqft
    Source: Owner Report a problem
    7/30/2019Listing removed$55,500$44/sqft
    Source: Owner Report a problem
    7/27/2019Pending sale$55,500$44/sqft
    Source: Owner Report a problem
    7/26/2019Listed for sale$55,500$44/sqft
    Source: Owner Report a problem

    Public tax history

    YearProperty taxesTax assessment
    2025$2,739 -0.2%$47,730
    2024$2,744 +2.7%$47,730
    2023$2,672 +6.7%$47,730 +38.1%
    2022$2,504 -2.1%$34,570
    2021$2,557 +2.9%$34,570
    2020$2,485 +38.6%$34,570 +27.7%
    2019$1,793 -19.2%$27,070
    2018$2,219 +0.7%$27,070
    2017$2,203 +8.6%$27,070 +14.5%
    2016$2,029 +2.3%$23,650
    2015$1,984 +3.4%$23,650
    2014$1,919 $23,650
    Find assessor info on the county website

    Neighborhood: Hearthstone

    Nearby schools

    GreatSchools rating
    Schools provided by the listing agent
    • District: Dayton

    Source: DABR MLS. This data may not be complete. We recommend contacting the local school district to confirm school assignments for this home.

    Get a cash offer in 3 minutes
    Find out how much your home could sell for in as little as 3 minutes with a no-obligation cash offer.
    Estimated market value
    $185,100
    Get a cash offer in 3 minutes
    Find out how much your home could sell for in as little as 3 minutes with a no-obligation cash offer.
    Estimated market value
    $185,100