This 2842 square foot single family home has 5 bedrooms and 3.0 bathrooms. This home is located at 4303 Falconer Dr, Riverside, CA 92505.
Pre-foreclosure
Est. $920,200
4303 Falconer Dr, Riverside, CA 92505
5beds
2,842sqft
SingleFamily
Built in 2015
0.32 Acres Lot
$920,200 Zestimate®
$324/sqft
$65/mo HOA
Overview
- 126 days
- 80
- 2
Facts & features
Interior
Bedrooms & bathrooms
- Bedrooms: 5
- Bathrooms: 3
- Full bathrooms: 3
Heating
- Forced air, Gas
Cooling
- Central
Appliances
- Included: Dishwasher, Dryer, Freezer, Garbage disposal, Microwave, Range / Oven
- Laundry: Individual Room
Features
- Flooring: Hardwood
- Windows: Double Pane Windows
- Has fireplace: Yes
- Fireplace features: Family Room
- Common walls with other units/homes: No Common Walls
Interior area
- Total interior livable area: 2,842 sqft
Property
Parking
- Total spaces: 3
- Parking features: Garage - Attached
Features
- Levels: One
- Patio & porch: Covered, Patio Open, Front Porch
- Exterior features: Stone, Stucco, Wood, Brick, Cement / Concrete
- Fencing: Wrought Iron, Vinyl
- Has view: Yes
- View description: Territorial, Mountain
Lot
- Size: 0.32 Acres
- Features: Cul-De-Sac, Corner Lot, Lot 10000-19999 Sqft
Details
- Parcel number: 168370005
- Special conditions: Standard
Construction
Type & style
- Home type: SingleFamily
Materials
- Roof: Tile
Condition
- Turnkey
- Year built: 2015
Utilities & green energy
- Sewer: Public Sewer
- Water: Public
- Utilities for property: Water Connected, Phone Connected, Sewer Connected, Natural Gas Connected, Cable Connected
Green energy
- Energy efficient items: Appliances
- Water conservation: Flow Control
Community & HOA
HOA
- Has HOA: Yes
- Amenities included: Other
- HOA fee: $65 monthly
Location
- Region: Riverside
Financial & listing details
- Price per square foot: $324/sqft
- Tax assessed value: $836,230
- Road surface type: Paved
Foreclosure details
Estimated market value
$920,200
$874,000 - $966,000
$4,333/mo
Price history
| Date | Event | Price |
|---|---|---|
| 1/15/2021 | Listing removed | -- |
Source:  CRMLS Report a problem CRMLS Report a problem | ||
| 10/31/2020 | Listed for sale | $709,000$249/sqft |
Source: Harcourts Prime Properties #OC20230224 Report a problem | ||
Public tax history
| Year | Property taxes | Tax assessment |
|---|---|---|
| 2026 | -- | $836,230 +2% |
| 2025 | $12,336 +3% | $819,834 +2% |
| 2024 | $11,979 +26.6% | $803,760 +35.1% |
| 2023 | $9,463 +5.4% | $594,911 +2% |
| 2022 | $8,976 +1.5% | $583,247 +2% |
| 2021 | $8,840 +1.2% | $571,812 +1% |
| 2020 | $8,732 +1.8% | $565,949 +2% |
| 2019 | $8,580 +1.3% | $554,853 +2% |
| 2018 | $8,468 +1.2% | $543,974 +2% |
| 2017 | $8,369 | $533,309 +2% |
| 2016 | $8,369 +33.8% | $522,853 -0.4% |
| 2015 | $6,254 | $524,979 |
Find assessor info on the county website
Monthly payment
Climate risks
Neighborhood: La Sierra
Nearby schools
Schools provided by the listing agent
- District: Riverside Unified
Source: The MLS. This data may not be complete. We recommend contacting the local school district to confirm school assignments for this home.

Similar homes
- $999,9005 bd3 ba3.2k sqft4222 Gardendale Ct, Riverside, CA 92505For Sale
 MLS ID #IG26199128, Raghda Ali, Keller Williams Realty. CRMLS
 - $950,0006 bd4 ba3.2k sqft11742 Connell Rd, Riverside, CA 92505For Sale
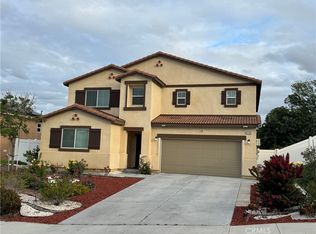 MLS ID #PW26097173, Hieu Nguyen, Win Win Realty. CRMLS
 - $--4 bd3 ba1.7k sqft754 La Loma Ln, Corona, CA 92879Auction
 Auction.com 2
 - $1,075,8886 bd5 ba2.5k sqft4320 Ambs Dr, Riverside, CA 92505For Sale
 MLS ID #CV26167860, Leon Salajan, PACIFIC REALTY CENTER. CRMLS
