Move-in ready four-bedroom, two-bath single-story brick home featuring ceramic tile throughout, a brand-new roof, and fresh interior and exterior paint.
This beautifully refreshed home offers an open and functional layout designed for comfortable everyday living. Ceramic tile flooring spans the entire home, providing durability, easy maintenance, and a clean, cohesive look. The spacious living area is filled with natural light and highlighted by a classic brick fireplace, creating a warm and inviting focal point. Vaulted ceilings and ceiling fans enhance the sense of space and comfort.
The kitchen features ample cabinetry, generous counter space, tiled backsplash, and a practical layout that opens seamlessly to the dining area—ideal for entertaining or daily meals. The adjacent dining space overlooks the backyard and provides easy access to outdoor living.
The primary suite serves as a private retreat with an en-suite bathroom offering a dual-sink vanity, updated fixtures, soaking tub, separate shower, and abundant storage. Three additional bedrooms provide flexibility for guest rooms, a home office, or hobby space, all supported by a well-appointed secondary bathroom.
Recent updates include new interior and exterior paint and a new roof, adding peace of mind and enhancing curb appeal. Outside, the fully fenced backyard features a covered patio—perfect for outdoor dining, entertaining, or relaxing. The generous yard offers space for pets, play, or future personalization.
Additional highlights include a two-car garage, durable brick exterior, established neighborhood setting, and convenient access to schools, shopping, dining, and major roadways.
This four-bedroom, two-bath home combines thoughtful updates, low-maintenance finishes, and outdoor space—an excellent opportunity for homeowners or investors alike. Schedule your private showing today.
Closed
Price Unknown
4303 Flamingo Dr, Killeen, TX 76549
4beds
1,612sqft
Single Family Residence
Built in 2005
8,520 Square Feet Lot
$221,800 Zestimate®
$--/sqft
$1,693 Estimated rent
Home value
$221,800
$206,000 - $240,000
$1,693/mo
Zestimate® history
Owner options
List your home for rent
$1,693/mo
Rent Zestimate®
Find your next renter with Zillow Rental Manager. Plus, with online applications, you can quickly screen prospective tenants – for free.
$1,693/mo
Rent Zestimate®
Refinance and save
Refinancing to a lower rate could help reduce your monthly payments and save thousands over the life of the loan.
Explore your selling options
Work with a Zillow partner agent
Leverage their expertise and Zillow's premium Showcase listings to get your home seen by more buyers.
Get startedList with your own agent
Get your home in front of millions of buyers by listing it on Zillow.
Learn how to do itSell it yourself
Take full control of how buyers see your home on Zillow by listing For Sale by Owner (FSBO).
List your homeWhat's special
Classic brick fireplaceUpdated fixturesTwo-car garageCeiling fansTiled backsplashDurable brick exteriorSoaking tub
Zillow last checked:
Listing updated:
Listed by:
Steven Kirkpatrick 254-933-0500,
RE/MAX Great Place,
Emily Kirkpatrick 254-654-2150,
RE/MAX Great Place
Bought with:
Heather Cortez, TREC #0657932
ERA Brokers Consolidated
, TREC #null
Source: Central Texas MLS,MLS#: 604521 Originating MLS: Temple Belton Board of REALTORS
Originating MLS: Temple Belton Board of REALTORSFacts & features
Interior
Bedrooms & bathrooms
- Bedrooms: 4
- Bathrooms: 2
- Full bathrooms: 2
Heating
- Central
Cooling
- Central Air, 1 Unit
Appliances
- Included: Dishwasher, Electric Range, Disposal, Refrigerator, Some Electric Appliances
- Laundry: Electric Dryer Hookup
Features
- Ceiling Fan(s), Garden Tub/Roman Tub, High Ceilings, Pantry, Pull Down Attic Stairs, Vanity, Walk-In Closet(s), Kitchen/Dining Combo
- Flooring: Ceramic Tile
- Attic: Pull Down Stairs
- Number of fireplaces: 1
- Fireplace features: Living Room, Masonry
Interior area
- Total interior livable area: 1,612 sqft
Property
Parking
- Total spaces: 2
- Parking features: Garage
- Garage spaces: 2
Features
- Levels: One
- Stories: 1
- Patio & porch: Covered, Patio
- Exterior features: Covered Patio
- Pool features: None
- Fencing: Privacy,Wood
- Has view: Yes
- View description: Other
- Body of water: Other-See Remarks
Lot
- Size: 8,520 Square Feet
Details
- Parcel number: 348358
Construction
Type & style
- Home type: SingleFamily
- Architectural style: Ranch
- Property subtype: Single Family Residence
Materials
- Brick, Brick Veneer, Frame, Masonry
- Foundation: Slab
- Roof: Composition,Shingle
Condition
- Resale
- Year built: 2005
Utilities & green energy
- Water: Public
- Utilities for property: Electricity Available
Community & HOA
Community
- Features: None, Other, See Remarks, Curbs
- Security: Smoke Detector(s)
- Subdivision: Diamond Hills Add
HOA
- Has HOA: No
Location
- Region: Killeen
Financial & listing details
- Tax assessed value: $228,358
- Annual tax amount: $3,013
- Date on market: 2/13/2026
- Cumulative days on market: 3 days
- Listing agreement: Exclusive Right To Sell
- Listing terms: Cash,Conventional,FHA,Texas Vet,USDA Loan,VA Loan
- Electric utility on property: Yes
- Road surface type: Asphalt
Price history
| Date | Event | Price |
|---|---|---|
| 3/13/2026 | Sold | -- |
Source:  Central Texas MLS #604521 Report a problem Central Texas MLS #604521 Report a problem | ||
| 2/16/2026 | Pending sale | $225,000$140/sqft |
Source: Central Texas MLS #604521 Report a problem | ||
| 2/13/2026 | Listed for sale | $225,000$140/sqft |
Source: Central Texas MLS #604521 Report a problem | ||
| 3/28/2016 | Sold | -- |
Source: Central Texas MLS #8204461 Report a problem | ||
| 12/9/2015 | Listing removed | $995$1/sqft |
Source: Jim Wright Company Report a problem | ||
| 11/13/2015 | Listed for rent | $995$1/sqft |
Source: Jim Wright Company Report a problem | ||
| 2/6/2013 | Listing removed | $995$1/sqft |
Source: Rental Source Report a problem | ||
| 1/5/2013 | Listed for rent | $995$1/sqft |
Source: JWC Rentals Report a problem | ||
| 10/21/2011 | Listing removed | $995$1/sqft |
Source: JWC Rentals Report a problem | ||
| 7/21/2011 | Listed for rent | $995$1/sqft |
Source: Rentals.com Report a problem | ||
Public tax history
| Year | Property taxes | Tax assessment |
|---|---|---|
| 2025 | $3,013 +4.3% | $228,358 +1.4% |
| 2024 | $2,888 +21.1% | $225,286 +24.7% |
| 2023 | $2,385 -16.3% | $180,685 +10% |
| 2022 | $2,851 | $164,259 +10% |
| 2021 | -- | $149,326 +10% |
| 2020 | $2,771 +6.6% | $135,751 +10% |
| 2019 | $2,599 -6.1% | $123,410 -2% |
| 2018 | $2,768 -8.1% | $125,935 +0.8% |
| 2017 | $3,013 | $124,980 +2.3% |
| 2016 | $3,013 -2.3% | $122,128 -4.6% |
| 2015 | $3,083 | $127,950 +2.5% |
| 2014 | $3,083 | $124,835 -4.2% |
| 2013 | -- | $130,363 +0.7% |
| 2012 | -- | $129,467 -4% |
| 2011 | -- | $134,890 |
| 2010 | -- | $134,890 |
| 2009 | -- | $134,890 -3.1% |
| 2008 | -- | $139,229 +3.4% |
| 2007 | -- | $134,657 +10.4% |
| 2006 | -- | $121,940 +881.4% |
| 2005 | -- | $12,425 |
Find assessor info on the county website
Neighborhood: 76549
Nearby homes
- $227,5004 bd2 ba1.6k sqft4305 Flamingo Dr, Killeen, TX 76549Off Market

- $239,2004 bd2 ba1.8k sqft4301 Flamingo Dr, Killeen, TX 76549Off Market

- $225,800-- bd-- ba1.6k sqft4307 Flamingo Dr, Killeen, TX 76549Off Market
- $232,6003 bd2 ba1.8k sqft4302 Fremont Dr, Killeen, TX 76549Off Market
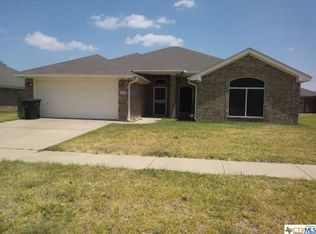
- $236,200-- bd-- ba1.7k sqft4304 Fremont Dr, Killeen, TX 76549Off Market
- $242,5003 bd2 ba1.8k sqft4209 Flamingo Dr, Killeen, TX 76549Off Market
- $245,7003 bd2 ba1.6k sqft4300 Fremont Dr, Killeen, TX 76549Off Market
- $244,8003 bd2 ba1.8k sqft4300 Flamingo Dr, Killeen, TX 76549Off Market
Nearby schools
GreatSchools rating
- 3/10Pat Carney Elementary SchoolGrades: PK-5Distance: 1.2 mi
- 3/10Live Oak Ridge Middle SchoolGrades: 6-8Distance: 1.4 mi
- 3/10Robert M. Shoemaker High SchoolGrades: 9-12Distance: 0.6 mi
Schools provided by the listing agent
- District: Killeen ISD
Source: Central Texas MLS. This data may not be complete. We recommend contacting the local school district to confirm school assignments for this home.
Get a cash offer in 3 minutes
Find out how much your home could sell for in as little as 3 minutes with a no-obligation cash offer.
Estimated market value
$221,800
Get a cash offer in 3 minutes
Find out how much your home could sell for in as little as 3 minutes with a no-obligation cash offer.
Estimated market value
$221,800
- Texas
- Bell County
- Killeen
- 76549
- 4303 Flamingo Dr
Nearby cities
Nearby neighborhoods
Nearby zip codes
Other Killeen Topics
