You with LOVE this BEAUTIFUL home in the Fox Run addition of Arlington with seller upgrades galore that is MOVE IN READY!!! Enjoy the COMPLETELY remodeled kitchen (in 2022) that included leathered granite countertops, new appliances, repainted cabinets-AND MORE!!! Reap the benefits of the flexible open floor plan with a 4th bedroom (currently being used as the primary office), 2 living areas (one currently being used as a second office), all downstairs bedrooms (for aging parents), and a HUGE upstairs game room or media room!!! Take pleasure in your split master living suite that includes a recent renovation with a custom shower, granite countertops and Delta fixtures, a jetted tub AND a custom closet organization system!!! Would you like an 80 gallon hot water heater with recirculating hot water so you never have to wait, power window shades, water softener systems, oversized Trane HVAC system (in 2019) and LED lighting? Great- it's all included!!! Relax and enjoy entertaining your guests on your private covered back deck while watching the cows graze in the pasture behind you!!! Great location just minutes in highway 287, major shopping areas, restaurants AND zones for Mansfield schools!!!
Sold
Price Unknown
4303 Foxborough Trl, Arlington, TX 76001
4beds
2,479sqft
Single Family Residence
Built in 2001
7,753 Square Feet Lot
$402,000 Zestimate®
$--/sqft
$2,748 Estimated rent
Home value
$402,000
$370,000 - $434,000
$2,748/mo
Zestimate® history
Owner options
List your home for rent
$2,748/mo
Rent Zestimate®
Find your next renter with Zillow Rental Manager. Plus, with online applications, you can quickly screen prospective tenants – for free.
$2,748/mo
Rent Zestimate®
Refinance and save
Refinancing to a lower rate could help reduce your monthly payments and save thousands over the life of the loan.
Explore your selling options
Work with a Zillow partner agent
Leverage their expertise and Zillow's premium Showcase listings to get your home seen by more buyers.
Get startedList with your own agent
Get your home in front of millions of buyers by listing it on Zillow.
Learn how to do itSell it yourself
Take full control of how buyers see your home on Zillow by listing For Sale by Owner (FSBO).
List your homeWhat's special
Completely remodeled kitchenFlexible open floor planSplit master living suiteLeathered granite countertopsGranite countertopsPrivate covered back deckJetted tub
Zillow last checked:
Listing updated:
Listed by:
Mark Cabal 0577675 817-755-1962,
Mark Cabal Realty 817-755-1962
Bought with:
Chris Dominguez
Realty Of America, LLC
Source: NTREIS,MLS#: 20897032
Facts & features
Interior
Bedrooms & bathrooms
- Bedrooms: 4
- Bathrooms: 2
- Full bathrooms: 2
Primary bedroom
- Features: Closet Cabinetry, Ceiling Fan(s), Dual Sinks, Jetted Tub, Separate Shower, Walk-In Closet(s)
- Level: First
- Dimensions: 20 x 13
Bedroom
- Features: Ceiling Fan(s), Split Bedrooms, Walk-In Closet(s)
- Level: First
- Dimensions: 12 x 10
Bedroom
- Features: Ceiling Fan(s), Split Bedrooms
- Level: First
- Dimensions: 12 x 10
Game room
- Features: Ceiling Fan(s)
- Level: Second
- Dimensions: 28 x 20
Kitchen
- Features: Breakfast Bar, Granite Counters, Kitchen Island
- Level: First
- Dimensions: 17 x 15
Laundry
- Features: Built-in Features
- Level: First
- Dimensions: 6 x 6
Living room
- Features: Ceiling Fan(s)
- Level: First
- Dimensions: 17 x 17
Living room
- Features: Fireplace
- Level: First
- Dimensions: 20 x 17
Office
- Features: Ceiling Fan(s)
- Level: First
- Dimensions: 14 x 10
Heating
- Central, Electric, Fireplace(s)
Cooling
- Central Air, Ceiling Fan(s), Electric
Appliances
- Included: Dishwasher, Electric Range, Electric Water Heater, Disposal, Microwave, Water Softener
Features
- Decorative/Designer Lighting Fixtures, High Speed Internet, In-Law Floorplan, Kitchen Island, Open Floorplan, Wired for Sound
- Has basement: No
- Number of fireplaces: 1
- Fireplace features: Wood Burning
Interior area
- Total interior livable area: 2,479 sqft
Property
Parking
- Total spaces: 2
- Parking features: Garage Faces Front, Garage, Garage Door Opener
- Attached garage spaces: 2
Features
- Levels: Two
- Stories: 2
- Patio & porch: Covered, Deck
- Exterior features: Deck, Private Yard
- Pool features: None
Lot
- Size: 7,753 Square Feet
- Features: Backs to Greenbelt/Park, Landscaped, Sprinkler System
Details
- Parcel number: 07361041
Construction
Type & style
- Home type: SingleFamily
- Architectural style: Detached
- Property subtype: Single Family Residence
Materials
- Foundation: Slab
- Roof: Composition
Condition
- Year built: 2001
Utilities & green energy
- Sewer: Public Sewer
- Water: Public
- Utilities for property: Sewer Available, Water Available
Community & HOA
Community
- Subdivision: Fox Run Add
HOA
- Has HOA: No
Location
- Region: Arlington
Financial & listing details
- Tax assessed value: $268,182
- Annual tax amount: $6,576
- Date on market: 4/8/2025
- Cumulative days on market: 14 days
- Exclusions: See the AGENT and OFFER information sheet in the document section of this MLS listing
Price history
| Date | Event | Price |
|---|---|---|
| 5/22/2025 | Sold | -- |
Source: NTREIS #20897032 Report a problem | ||
| 4/27/2025 | Pending sale | $400,000$161/sqft |
Source: NTREIS #20897032 Report a problem | ||
| 4/22/2025 | Contingent | $400,000$161/sqft |
Source: NTREIS #20897032 Report a problem | ||
| 4/21/2025 | Listed for sale | $400,000$161/sqft |
Source: NTREIS #20897032 Report a problem | ||
| 4/18/2025 | Contingent | $400,000$161/sqft |
Source: NTREIS #20897032 Report a problem | ||
| 4/8/2025 | Listed for sale | $400,000+110.6%$161/sqft |
Source: NTREIS #20897032 Report a problem | ||
| 4/26/2013 | Listing removed | $189,900$77/sqft |
Source: VIP Realty Platinum #11904595 Report a problem | ||
| 2/21/2013 | Price change | $189,900-2.4%$77/sqft |
Source: VIP Realty Platinum #11904595 Report a problem | ||
| 1/28/2013 | Listed for sale | $194,500$78/sqft |
Source: VIP Realty Platinum #11904595 Report a problem | ||
Public tax history
| Year | Property taxes | Tax assessment |
|---|---|---|
| 2025 | $3,870 -20.2% | $268,182 -9.1% |
| 2024 | $4,851 | $295,000 +0.6% |
| 2023 | -- | $293,376 +2.2% |
| 2022 | $6,334 -6.1% | $287,000 -1.2% |
| 2021 | $6,748 +9.1% | $290,496 +12.2% |
| 2020 | $6,186 +10% | $258,998 +10.2% |
| 2019 | $5,622 -3.4% | $235,000 +0.1% |
| 2018 | $5,820 +9.9% | $234,814 +10% |
| 2017 | $5,294 -3.2% | $213,467 -3.1% |
| 2016 | $5,466 -3.5% | $220,322 +9.5% |
| 2015 | $5,667 | $201,200 |
| 2014 | $5,667 | $201,200 +14.2% |
| 2013 | -- | $176,200 |
| 2012 | -- | $176,200 |
| 2011 | -- | $176,200 +0.7% |
| 2010 | -- | $174,900 -4.7% |
| 2009 | -- | $183,500 |
| 2008 | -- | $183,500 +9% |
| 2007 | -- | $168,400 -5.1% |
| 2006 | -- | $177,400 +4.4% |
| 2005 | -- | $169,900 |
| 2004 | -- | $169,900 |
| 2003 | -- | $169,900 +1.1% |
| 2002 | -- | $168,000 +663.6% |
| 2001 | -- | $22,000 |
| 2000 | -- | $22,000 |
Find assessor info on the county website
Neighborhood: Southwest
Nearby homes
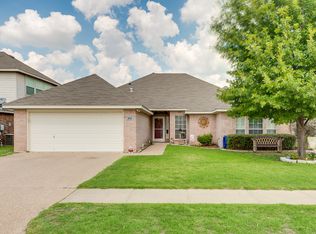
- $378,7003 bd2 ba1.9k sqft4301 Foxborough Trl, Arlington, TX 76001Off Market
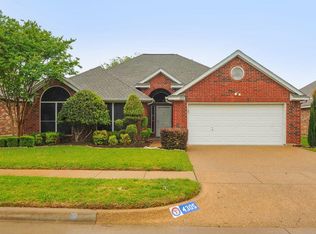
- $331,5003 bd2 ba1.6k sqft4305 Foxborough Trl, Arlington, TX 76001Off Market
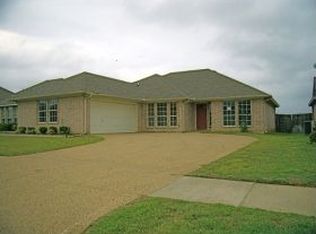
- $349,2004 bd2 ba1.7k sqft4217 Foxborough Trl, Arlington, TX 76001Off Market
- $--3 bd3 ba2.3k sqft4307 Foxborough Trl, Arlington, TX 76001Sold
- $430,6004 bd3 ba2.5k sqft4302 Foxborough Trl, Arlington, TX 76001Off Market
- $412,7003 bd2 ba2.1k sqft4309 Foxborough Trl, Arlington, TX 76001Off Market
- $379,4004 bd2 ba2.1k sqft4215 Foxborough Trl, Arlington, TX 76001Off Market
- $392,1004 bd2 ba2.1k sqft4300 Foxborough Trl, Arlington, TX 76001Off Market
Nearby schools
GreatSchools rating
- 10/10Nancy Neal Elementary SchoolGrades: PK-4Distance: 1.4 mi
- 7/10Linda Jobe Middle SchoolGrades: 7-8Distance: 1.4 mi
- 5/10Mansfield Legacy High SchoolGrades: 9-12Distance: 3.1 mi
Schools provided by the listing agent
- Elementary: Nancy Neal
- Middle: Linda Jobe
- High: Legacy
- District: Mansfield ISD
Source: NTREIS. This data may not be complete. We recommend contacting the local school district to confirm school assignments for this home.
Get a cash offer in 3 minutes
Find out how much your home could sell for in as little as 3 minutes with a no-obligation cash offer.
Estimated market value
$402,000
Get a cash offer in 3 minutes
Find out how much your home could sell for in as little as 3 minutes with a no-obligation cash offer.
Estimated market value
$402,000
- Texas
- Tarrant County
- Arlington
- 76001
- Southwest
- 4303 Foxborough Trl
Nearby cities
Nearby neighborhoods
Nearby zip codes
Other Arlington Topics
