Welcome to a spacious and inviting 3-bedroom, 2-bathroom residence that promises a comfortable and convenient living experience. Nestled in a tranquil neighborhood, this well-appointed home offers the perfect blend of modern amenities and classic charm. As you step inside, you'll be greeted by a warm and inviting atmosphere. The open floor plan seamlessly connects the living, dining, and kitchen areas, creating a welcoming space for both relaxation and entertainment. Natural light pours in through large windows, accentuating the inviting ambiance and giving the space a bright and airy feel. The kitchen is a culinary enthusiast's dream, featuring modern appliances, ample counter space, and plenty of storage, making meal preparation a breeze. Whether you're enjoying a quick breakfast at the cozy breakfast bar or hosting a dinner party with friends and family in the dining area, this space is designed to accommodate all your culinary adventures. The three bedrooms in this home offer a peaceful retreat for all occupants. Each room boasts comfortable dimensions and ample closet space, ensuring that everyone has their private haven. The two well-appointed bathrooms are designed for both functionality and style, providing a comfortable and convenient experience for residents and guests alike. Additional highlights of this residence include convenient in-unit laundry facilities, making chores a breeze, and a private balcony or patio where you can unwind and take in the serene surroundings. Situated in a desirable neighborhood, you'll have easy access to local amenities, schools, parks, and transportation options. Whether you're looking to enjoy a leisurely stroll in the nearby park, explore the local dining scene, or simply relax at home, this property offers a world of possibilities. In summary, 4301 Fullerton Ct #431OJ is a 3-bedroom, 2-bathroom home that embodies comfort, convenience, and style. With its spacious layout, modern amenities, and prime location, it's the perfect place to call home. Don't miss the opportunity to make this inviting residence your own. The property is currently occupied.
Sold for $235,000
$235,000
4303 Fullerton Ct #J, Milford, DE 19963
3beds
1,043sqft
Condominium
Built in 2006
-- sqft lot
$246,500 Zestimate®
$225/sqft
$1,843 Estimated rent
Home value
$246,500
$234,000 - $259,000
$1,843/mo
Zestimate® history
Owner options
List your home for rent
$1,843/mo
Rent Zestimate®
Find your next renter with Zillow Rental Manager. Plus, with online applications, you can quickly screen prospective tenants – for free.
$1,843/mo
Rent Zestimate®
Refinance and save
$1,234/mo
Est. payment
Refinancing to a lower rate could help reduce your monthly payments and save thousands over the life of the loan.
$1,234/mo
Est. payment
Explore your selling options
Work with a Zillow partner agent
Leverage their expertise and Zillow's premium Showcase listings to get your home seen by more buyers.
Get startedList with your own agent
Get your home in front of millions of buyers by listing it on Zillow.
Learn how to do itSell it yourself
Take full control of how buyers see your home on Zillow by listing For Sale by Owner (FSBO).
List your homeWhat's special
Zillow last checked:
Listing updated:
Listed by:
Elaine Davidson 267-304-1550,
RE/MAX Advantage Realty
Bought with:
Elaine Davidson, 611737
RE/MAX Advantage Realty
Source: Bright MLS,MLS#: DESU2047714
Facts & features
Interior
Bedrooms & bathrooms
- Bedrooms: 3
- Bathrooms: 2
- Full bathrooms: 2
- Main level bathrooms: 2
- Main level bedrooms: 3
Basement
- Area: 0
Heating
- Central, Natural Gas
Cooling
- Central Air, Electric
Appliances
- Included: Microwave, Dishwasher, Disposal, Dryer, Oven/Range - Electric, Refrigerator, Washer, Water Heater, Gas Water Heater
- Laundry: Dryer In Unit, Washer In Unit, In Unit
Features
- Bar, Ceiling Fan(s), Combination Dining/Living, Dining Area, Open Floorplan, Kitchen - Country, Soaking Tub, Bathroom - Tub Shower, Walk-In Closet(s)
- Flooring: Carpet, Laminate
- Doors: Sliding Glass
- Windows: Screens, Storm Window(s)
- Has basement: No
- Has fireplace: No
Interior area
- Total structure area: 1,043
- Total interior livable area: 1,043 sqft
- Finished area above ground: 1,043
- Finished area below ground: 0
Property
Parking
- Parking features: Parking Lot
Accessibility
- Accessibility features: Doors - Swing In, Accessible Elevator Installed
Features
- Levels: One
- Stories: 1
- Exterior features: Extensive Hardscape, Lighting, Street Lights
- Pool features: Community
Lot
- Features: Landscaped, Pond
Details
- Additional structures: Above Grade, Below Grade
- Parcel number: 33015.0084.084310J
- Zoning: TN
- Special conditions: Standard
Construction
Type & style
- Home type: Condo
- Property subtype: Condominium
- Attached to another structure: Yes
Materials
- Frame, Aluminum Siding
- Roof: Architectural Shingle
Condition
- Good
- New construction: No
- Year built: 2006
Utilities & green energy
- Sewer: Public Sewer
- Water: Community
Community & HOA
Community
- Features: Pool
- Condo and coop fee: $227 quarterly
- Subdivision: Hearthstone Manor
HOA
- Has HOA: Yes
- Amenities included: Common Grounds, Community Center, Elevator(s), Jogging Path, Pool
- Services included: Common Area Maintenance, Maintenance Structure, Maintenance Grounds, Pool(s), Recreation Facility, Snow Removal, Trash
- HOA fee: $176 quarterly
Location
- Region: Milford
Financial & listing details
- Price per square foot: $225/sqft
- Tax assessed value: $219,700
- Annual tax amount: $682
- Date on market: 10/1/2023
- Listing agreement: Exclusive Right To Sell
- Listing terms: Cash,Conventional,FHA,VA Loan
- Inclusions: See Sellers Disclosure
- Exclusions: See Sellers Disclosure
- Ownership: Condominium
Price history
| Date | Event | Price |
|---|---|---|
| 10/31/2023 | Sold | $235,000$225/sqft |
Source:  Bright MLS #DESU2047714 Report a problem Bright MLS #DESU2047714 Report a problem | ||
| 10/3/2023 | Contingent | $235,000$225/sqft |
Source: Bright MLS #DESU2047714 Report a problem | ||
| 10/1/2023 | Listed for sale | $235,000+1.7%$225/sqft |
Source: Bright MLS #DESU2047714 Report a problem | ||
| 6/30/2023 | Listing removed | -- |
Source: Bright MLS #DESU181274 Report a problem | ||
| 3/14/2023 | Sold | $231,000-1.7%$221/sqft |
Source: Bright MLS #DESU2026000 Report a problem | ||
| 1/8/2023 | Contingent | $235,000$225/sqft |
Source: Bright MLS #DESU2026000 Report a problem | ||
| 1/3/2023 | Price change | $235,000-2.1%$225/sqft |
Source: Bright MLS #DESU2026000 Report a problem | ||
| 11/15/2022 | Listed for sale | $240,000$230/sqft |
Source: Bright MLS #DESU2026000 Report a problem | ||
| 11/8/2022 | Contingent | $240,000$230/sqft |
Source: Bright MLS #DESU2026000 Report a problem | ||
| 10/3/2022 | Price change | $240,000-4%$230/sqft |
Source: Bright MLS #DESU2026000 Report a problem | ||
| 7/29/2022 | Listed for sale | $250,000+19%$240/sqft |
Source: Bright MLS #DESU2026000 Report a problem | ||
| 7/6/2021 | Sold | $210,000$201/sqft |
Source: Public Record Report a problem | ||
| 5/26/2021 | Pending sale | $210,000$201/sqft |
Source: Bright MLS #DESU181274 Report a problem | ||
| 5/13/2021 | Contingent | $210,000$201/sqft |
Source: Bright MLS #DESU181274 Report a problem | ||
| 5/13/2021 | Price change | $210,000+13.6%$201/sqft |
Source: Bright MLS #DESU181274 Report a problem | ||
| 5/8/2021 | Listed for sale | $184,900+12.3%$177/sqft |
Source: Bright MLS #DESU181274 Report a problem | ||
| 12/6/2011 | Sold | $164,686$158/sqft |
Source: Public Record Report a problem | ||
Public tax history
| Year | Property taxes | Tax assessment |
|---|---|---|
| 2025 | $674 -0.9% | $109,850 +765% |
| 2024 | $680 -1.7% | $12,700 +2% |
| 2023 | $692 +1.5% | $12,450 |
| 2022 | $682 -1.1% | $12,450 |
| 2021 | $690 -0.3% | $12,450 +1.2% |
| 2020 | $692 +0.4% | $12,300 |
| 2019 | $689 +75.4% | $12,300 -1.2% |
| 2018 | $393 -0.5% | $12,450 |
| 2017 | $395 -8.8% | $12,450 |
| 2016 | $433 +35.9% | $12,450 |
| 2015 | $318 -39% | $12,450 |
| 2014 | $522 -2.2% | $12,450 |
| 2013 | $534 +3.2% | $12,450 |
| 2012 | $518 -5.7% | $12,450 |
| 2011 | $549 | $12,450 |
| 2010 | $549 +4.4% | $12,450 |
| 2009 | $526 | $12,450 |
Find assessor info on the county website
Neighborhood: 19963
Nearby homes
- $233,7002 bd2 ba-- sqft4203L Fullerton Ct, Milford, DE 19963Off Market

- $--2 bd2 ba1.1k sqft4301 Fullerton Ct #4301B, Milford, DE 19963Off Market
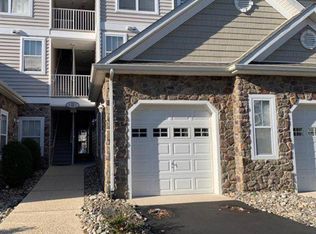
- $232,2002 bd2 ba1k sqft4301 Fullerton Ct #A, Milford, DE 19963Off Market
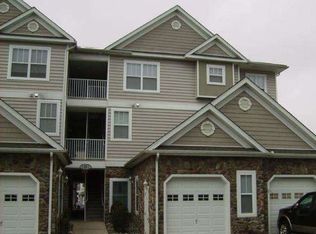
- $252,2003 bd2 ba1.2k sqft4301 Fullerton Ct #B, Milford, DE 19963Off Market
- $246,0003 bd2 ba1.2k sqft4302 Fullerton Ct #F, Milford, DE 19963Off Market
- $232,0002 bd-- ba1k sqft4302 Fullerton Ct UNIT E, Milford, DE 19963Off Market
- $260,5003 bd-- ba1.3k sqft4102 Fullerton Ct #H, Milford, DE 19963Off Market
- $220,1002 bd-- ba1k sqft3903I Fullerton Ct, Milford, DE 19963Off Market
Nearby schools
GreatSchools rating
- NAMorris (Evelyn I.) Early ChildhoodGrades: PK-KDistance: 1.4 mi
- 3/10Milford Central AcademyGrades: 6-8Distance: 3.3 mi
- 5/10Milford Senior High SchoolGrades: 9-12Distance: 3.2 mi
Schools provided by the listing agent
- High: Milford Central Academy
- District: Milford
Source: Bright MLS. This data may not be complete. We recommend contacting the local school district to confirm school assignments for this home.


Get pre-qualified for a loan
At Zillow Home Loans, we can pre-qualify you in as little as 5 minutes with no impact to your credit score.An equal housing lender. NMLS #10287.
Sell for more on Zillow
Get a Zillow Showcase℠ listing at no additional cost and you could sell for .
$246,500
2% more
+$4,930
With Zillow Showcase(estimated)
$251,430
- Delaware
- Sussex County
- Milford
- 19963
- 4303 Fullerton Ct Unit J
Nearby cities
Nearby zip codes
Other Milford Topics
