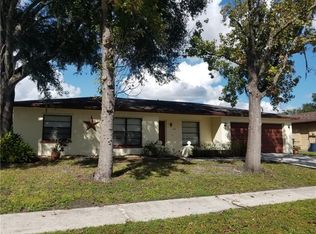
POOL, 4 BEDROOMS, $429,900!! If you’ve been waiting for an affordable pool home, here it is. Conveniently located in Northdale, this 4-bedroom, 2-bath property offers over 1,600 sf of living space and a newer 2020 ROOF. The fantastic pool area is fully screened and features a lap pool, large pool deck and an expansive covered patio complete with a built-in outdoor bar. Inside, the layout is functional with plenty of potential to personalize. The kitchen opens to the main living area, where a glass slider creates an easy connection to the outdoor living space, while a separate dining room provides additional flexibility. The primary bedroom with en-suite bath is filled with natural light from two tall windows and a glass slider leading out to the pool. The 4th bedroom features French doors and built-in closets — for families not needing the extra bedroom, it would make a wonderful playroom, office or spacious den. Additional features include hard-surface flooring throughout, a large 2-car garage with built-in storage shelving and an oversized shed providing even more storage space. The home is perfectly functional as is, with the price reflecting the cosmetic updates you may choose to make over time. On the outskirts of Carrollwood, Northdale offers convenient access to an extensive variety of shopping, dining and recreation. The nearby YMCA provides quick access to fitness, and for golf enthusiasts, Northdale Golf Club is only a couple of minutes away.
For sale
$429,900
4303 HOLLOW HILL DRIVE, TAMPA, FL 33624
4beds
1,630sqft
Single Family Residence
Built in 1979
9,360 Square Feet Lot
$424,100 Zestimate®
$264/sqft
$-- HOA
What's special
Large pool deckBuilt-in outdoor barSeparate dining roomHard-surface flooring throughoutExpansive covered patioLap pool
- 2 days
- 434
- 53
Likely to sell faster than
Zillow last checked:
Listing updated:
Listed by:
Ksenia Akishina 813-951-0064,
MIHARA & ASSOCIATES INC. 813-960-2300,
Raymond Mihara 813-960-2300,
MIHARA & ASSOCIATES INC.
Source: Stellar MLS,MLS#: TB8543585 Originating MLS: Suncoast Tampa
Originating MLS: Suncoast Tampa
Facts & features
Interior
Bedrooms & bathrooms
- Bedrooms: 4
- Bathrooms: 2
- Full bathrooms: 2
Rooms
- Room types: Dining Room
Primary bedroom
- Features: En Suite Bathroom, Built-in Closet
- Level: First
- Area: 192 Square Feet
- Dimensions: 12x16
Bedroom 2
- Features: Built-in Closet
- Level: First
- Area: 144 Square Feet
- Dimensions: 12x12
Bedroom 3
- Features: Built-in Closet
- Level: First
- Area: 132 Square Feet
- Dimensions: 12x11
Bedroom 4
- Features: Built-in Closet
- Level: First
- Area: 168 Square Feet
- Dimensions: 14x12
Dining room
- Level: First
- Area: 130 Square Feet
- Dimensions: 13x10
Kitchen
- Level: First
Living room
- Level: First
- Area: 270 Square Feet
- Dimensions: 18x15
Heating
- Central, Electric
Cooling
- Central Air
Appliances
- Included: Dishwasher, Range, Range Hood, Refrigerator
- Laundry: Inside, Laundry Room
Features
- Ceiling Fan(s), Kitchen/Family Room Combo
- Flooring: Laminate, Tile
- Doors: Sliding Doors
- Has fireplace: No
Interior area
- Total structure area: 2,965
- Total interior livable area: 1,630 sqft
Video & virtual tour
Property
Parking
- Total spaces: 2
- Parking features: Driveway
- Attached garage spaces: 2
- Has uncovered spaces: Yes
Features
- Levels: One
- Stories: 1
- Patio & porch: Covered, Patio, Screened
- Has private pool: Yes
- Pool features: Deck, Gunite, In Ground
- Fencing: Fenced
- Has view: Yes
- View description: Pool
Lot
- Size: 9,360 Square Feet
- Features: In County, Near Golf Course, Sidewalk
Details
- Additional structures: Shed(s), Storage
- Parcel number: U3227180R500002200009.0
- Zoning: PD
- Special conditions: None
Construction
Type & style
- Home type: SingleFamily
- Property subtype: Single Family Residence
Materials
- Block, Stucco
- Foundation: Slab
- Roof: Shingle
Condition
- New construction: No
- Year built: 1979
Utilities & green energy
- Sewer: Public Sewer
- Water: Public
- Utilities for property: BB/HS Internet Available, Electricity Connected, Public, Sewer Connected, Water Connected
Community & HOA
Community
- Features: Deed Restrictions
- Pet fee: $0 monthly
- Subdivision: NORTHDALE SEC B UNIT 6
HOA
- Has HOA: No
Location
- Region: Tampa
Financial & listing details
- Price per square foot: $264/sqft
- Tax assessed value: $353,351
- Annual tax amount: $7,272
- Date on market: 8/28/2026
- Cumulative days on market: 3 days
- Listing terms: Cash,Conventional,FHA,VA Loan
- Ownership: Fee Simple
- Total actual rent: 0
- Electric utility on property: Yes
- Road surface type: Paved
Estimated market value
$424,100
$403,000 - $445,000
$2,796/mo
Price history
| Date | Event | Price |
|---|---|---|
| 8/28/2026 | Listed for sale | $429,900+408.8%$264/sqft |
Source:  Stellar MLS #TB8543585 Report a problem Stellar MLS #TB8543585 Report a problem | ||
| 3/24/2021 | Listing removed | -- |
Source: Owner Report a problem | ||
| 5/27/2018 | Listing removed | $1,600$1/sqft |
Source: Owner Report a problem | ||
| 5/24/2018 | Listed for rent | $1,600$1/sqft |
Source: Owner Report a problem | ||
| 9/14/1994 | Sold | $84,500$52/sqft |
Source: Public Record Report a problem | ||
Public tax history
| Year | Property taxes | Tax assessment |
|---|---|---|
| 2025 | $7,272 +11.8% | $351,109 +10% |
| 2024 | $6,507 +9.1% | $319,190 +10% |
| 2023 | $5,963 +7.9% | $290,173 +10% |
| 2022 | $5,529 +12.5% | $263,794 +10% |
| 2021 | $4,916 +9% | $239,813 +10% |
| 2020 | $4,512 +9.8% | $218,012 +10% |
| 2019 | $4,110 | $198,193 -0.2% |
| 2018 | $4,110 +0.6% | $198,668 +12.6% |
| 2017 | $4,086 +8.6% | $176,471 +8% |
| 2016 | $3,761 +4.9% | $163,450 +10% |
| 2015 | $3,584 +13.3% | $148,591 +5.9% |
| 2014 | $3,165 | $140,349 +9.5% |
| 2013 | $3,165 +15.1% | $128,215 +10% |
| 2012 | $2,749 -8.6% | $116,559 -9.7% |
| 2011 | $3,007 -2.1% | $129,078 -3% |
| 2010 | $3,071 -5.4% | $133,114 -5.9% |
| 2009 | $3,247 -17% | $141,425 -18.8% |
| 2008 | $3,912 -14.4% | $174,154 -17% |
| 2007 | $4,568 -4% | $209,835 +4.5% |
| 2006 | $4,759 +20% | $200,869 +26% |
| 2005 | $3,964 | $159,380 |
Find assessor info on the county website
Monthly payment
Est. payment
Payment breakdown
Explore the cost of this home by adjusting the details. Changes won't be saved.Climate risks
Neighborhood: 33624
Nearby schools
Schools provided by the listing agent
- Elementary: Claywell-HB
- Middle: Hill-HB
- High: Gaither-HB
Source: Stellar MLS. This data may not be complete. We recommend contacting the local school district to confirm school assignments for this home.