Skip main navigation
Sold for $473,000
  • $473,000

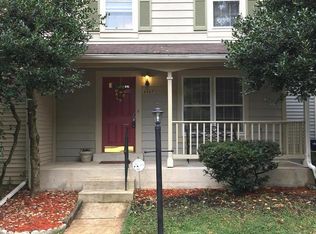
    4303 Jonathan Ct, Dumfries, VA 22025

    3beds
    1,840sqft
    Townhouse
    Built in 1986
    1,742.4 Square Feet Lot
    $477,300 Zestimate®
    $257/sqft
    $2,565 Estimated rent

    Home value

    $477,300

    $453,000 - $501,000

    $2,565/mo

    Zestimate® history
    Loading
    Loading...

    Owner options

    List your home for rent

    $2,565/mo

    Rent Zestimate®

    Find your next renter with Zillow Rental Manager. Plus, with online applications, you can quickly screen prospective tenants – for free.

    Learn more

    $2,565/mo

    Rent Zestimate®

    Refinance and save

    $3,020/mo

    Est. payment

    Refinancing to a lower rate could help reduce your monthly payments and save thousands over the life of the loan.

    See today's rates

    $3,020/mo

    Est. payment

    Explore your selling options

    Work with a Zillow partner agent

    Leverage their expertise and Zillow's premium Showcase listings to get your home seen by more buyers.

    Get started

    List with your own agent

    Get your home in front of millions of buyers by listing it on Zillow.

    Learn how to do it

    Sell it yourself

    Take full control of how buyers see your home on Zillow by listing For Sale by Owner (FSBO).

    List your home

    What's special

    Like new townhouse in sough after Montclair Community. Culd-a-sac street close to school & lake. Beautiful kitchen with new appliances, ceiling height cabinets, pantry, breakfast nook, & drink bar. Home features three upper level bedrooms with vaulted ceilings & two full bathrooms. Lower level features a large recreational room that walks out to fenced backyard. There is a guest room on lower level with full bathroom. Completely reconstructed home on interior & exterior in 2024. New roof, electric, plumbing, fixtures, siding, windows, drywall, paint, flooring, hardware, deck, fence, HVAC, & water heater. This bright & beautiful home is truly move-in ready in a wonderful community with all the amenities.

    Zillow last checked:

    Listing updated:

    Listed by:

    Melanie Gray 703-987-9051,

    Samson Properties

    Bought with:

    Elvira O Santayana, 0225211458

    Fairfax Realty of Tysons

    Source: Bright MLS,MLS#: VAPW2074388MLS Logo

    Facts & features

    Interior

    Bedrooms & bathrooms
    • Bedrooms: 3
    • Bathrooms: 4
    • Full bathrooms: 3
    • 1/2 bathrooms: 1
    • Main level bathrooms: 1
    Basement
    • Area: 600
    Heating
    • Heat Pump, Electric
    Cooling
    • Ceiling Fan(s), Central Air, Electric
    Appliances
    • Included: Microwave, Dishwasher, Disposal, Refrigerator, Stainless Steel Appliance(s), Water Heater, Oven/Range - Electric, Electric Water Heater
    Features
    • Combination Kitchen/Living, Primary Bath(s), Bar, Breakfast Area, Dining Area, Family Room Off Kitchen, Open Floorplan, Recessed Lighting
    • Basement: Exterior Entry,Full,Connecting Stairway
    • Has fireplace: No
    Interior area
    • Total structure area: 1,840
    • Total interior livable area: 1,840 sqft
    • Finished area above ground: 1,240
    • Finished area below ground: 600

    Property

    Parking
    • Parking features: Assigned, On Street
    • Has uncovered spaces: Yes
    • Details: Assigned Parking
    Accessibility
    • Accessibility features: None
    Features
    • Levels: Three
    • Stories: 3
    • Patio & porch: Deck
    • Pool features: Community
    • Fencing: Back Yard,Wood
    Lot
    • Size: 1,742 sqft
    • Features: Backs to Trees, Cul-De-Sac, No Thru Street
    Details
    • Additional structures: Above Grade, Below Grade
    • Parcel number: 8191408811
    • Zoning: RPC
    • Special conditions: Standard

    Construction

    Type & style
    • Home type: Townhouse
    • Architectural style: Colonial
    • Property subtype: Townhouse
    Materials
    • Vinyl Siding
    • Foundation: Concrete Perimeter
    Condition
    • New construction: No
    • Year built: 1986
    • Major remodel year: 2024

    Utilities & green energy

    • Sewer: Public Sewer
    • Water: Public

    Community & neighborhood

    Community
    • Community features: Pool
    Location
    • Region: Dumfries
    • Subdivision: Montclair

    HOA & financial

    HOA
    • Has HOA: Yes
    • HOA fee: $135 monthly
    • Amenities included: Baseball Field, Basketball Court, Beach Access, Bike Trail, Boat Dock/Slip, Boat Ramp, Golf Course Membership Available, Jogging Path, Lake, Non-Lake Recreational Area, Pier/Dock, Pool Mem Avail, Fitness Center, Tennis Court(s), Volleyball Courts, Tot Lots/Playground
    • Association name: MONTCLAIR HOA & KNOB HILL FOREST THA

    Other

    Other facts
    • Listing agreement: Exclusive Right To Sell
    • Ownership: Fee Simple

    Price history

    DateEventPrice
    8/27/2024Sold$473,000-2.5%$257/sqft
    Source: Bright MLS #VAPW2074388 Report a problem
    7/27/2024Pending sale$485,000$264/sqft
    Source: Bright MLS #VAPW2074388 Report a problem
    7/16/2024Price change$485,000-4.9%$264/sqft
    Source: Bright MLS #VAPW2074388 Report a problem
    6/29/2024Listed for sale$510,000+175.7%$277/sqft
    Source: Bright MLS #VAPW2074388 Report a problem
    9/12/2008Sold$185,000-43.1%$101/sqft
    Source: Public Record Report a problem
    7/15/2005Sold$325,000$177/sqft
    Source: Public Record Report a problem

    Public tax history

    YearProperty taxesTax assessment
    2025$4,085 +44.9%$416,600 +47%
    2024$2,818 +81.4%$283,400 +89.8%
    2023$1,553 -58.2%$149,300 -54.3%
    2022$3,713 +0.3%$326,600 +8.4%
    2021$3,702 +9.5%$301,400 +10.7%
    2020$3,379 +115.9%$272,200 +5%
    2019$1,565 -47.6%$259,200 +4.9%
    2018$2,984 -1.5%$247,100 -1.6%
    2017$3,030 +1.2%$251,100 +3.4%
    2016$2,995 +10.4%$242,900 +1.6%
    2015$2,712 $239,000 +11.4%
    2014$2,712 $214,600 +24.8%
    2013-- $172,000 +0.4%
    2012-- $171,400 +6.6%
    2010-- $160,800 +1%
    2009-- $159,200 -31.1%
    2008-- $231,100 -23.8%
    2007-- $303,400 -1%
    2006-- $306,400 +38.8%
    2005-- $220,700 +26.8%
    2004-- $174,000 +17%
    2003-- $148,700 +14.8%
    2002-- $129,500 +17%
    2001-- $110,700

    Find assessor info on the county website

    Neighborhood: 22025

    Nearby schools

    GreatSchools rating
    Schools provided by the listing agent
    • District: Prince William County Public Schools

    Source: Bright MLS. This data may not be complete. We recommend contacting the local school district to confirm school assignments for this home.

    Get a cash offer in 3 minutes
    Find out how much your home could sell for in as little as 3 minutes with a no-obligation cash offer.
    Estimated market value
    $477,300
    Get a cash offer in 3 minutes
    Find out how much your home could sell for in as little as 3 minutes with a no-obligation cash offer.
    Estimated market value
    $477,300