Skip main navigation
For sale
  • Price cut: $20K (8/20)
    $439,900

    4303 KANDRA COURT, ORLANDO, FL 32812

    4beds
    1,753sqft
    : 
    $2,953/mo
    Get pre-qualified
    Single Family Residence
    Built in 1974
    0.26 Acres Lot
    $434,900 Zestimate®
    $251/sqft
    $8/mo HOA

    What's special

    Beautifully maintained corner-lot residenceAbundant natural lightConvenient pass-through windowEn-suite bathCustom-built grillWell-maintained single-family homesSpacious covered patio
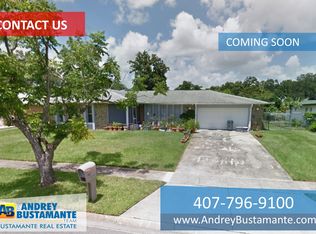
    Welcome home to this beautifully maintained corner-lot residence in the desirable Lake Conway East community in Belle Isle! This home features an inviting and functional floor plan filled with abundant natural light and spacious living and dining areas designed for comfortable everyday living and effortless entertaining. The kitchen is the heart of the home, offering ample cabinet and counter space, a large breakfast bar with seating and plenty of room for meal preparation, plus a convenient pass-through window that makes serving guests and entertaining a breeze. The private primary suite provides a peaceful retreat with an en-suite bath and generous closet space. The additional bedrooms are well-sized, offering flexibility for family, guests, or a home office. Step outside to a spacious covered patio featuring a custom-built grill, creating the perfect setting for weekend barbecues, outdoor dining, and year-round entertaining. The backyard offers plenty of room to relax, garden, or personalize to fit your lifestyle. One of the home's standout features is the newer roof, approximately 8 years old, providing added value and peace of mind. Optional HOA membership is only $100 annually and includes access to the Conway East community lake lot and private boat ramp on the beautiful 1,771-acre Lake Conway Chain of Lakes. Enjoy direct access to boating, fishing, water skiing, wakeboarding, kayaking, paddleboarding, and other water recreation right from your neighborhood. Residents of Lake Conway East enjoy a quiet, established community known for its well-maintained single-family homes, mature landscaping, and welcoming atmosphere. The neighborhood also offers access to nearby Warren Park, featuring playgrounds, fishing piers, and green space for outdoor enjoyment. Conveniently located just minutes from Orlando International Airport, Downtown Orlando, shopping, dining, major roadways, and top-rated schools, this home offers the perfect blend of comfort, recreation, and convenience. Don't miss this opportunity to own a move-in-ready home in one of Belle Isle's premier lake-access communities!
    32 days
    643
    28

    Zillow last checked:

    Listing updated:

    Listed by:

    Deidre Parker 407-617-0219,

    PARKER REALTY GROUP 407-845-0333

    Source: Stellar MLS,MLS#: O6427483MLS LogoOriginating MLS: Orlando Regional

      Facts & features

      Interior

      Bedrooms & bathrooms
      • Bedrooms: 4
      • Bathrooms: 2
      • Full bathrooms: 2
      Rooms
      • Room types: Family Room, Dining Room, Living Room
      Primary bedroom
      • Features: Ceiling Fan(s), Walk-In Closet(s)
      • Level: First
      • Area: 208 Square Feet
      • Dimensions: 16x13
      Bedroom 2
      • Features: Ceiling Fan(s), Walk-In Closet(s)
      • Level: First
      • Area: 144 Square Feet
      • Dimensions: 12x12
      Bedroom 4
      • Features: Ceiling Fan(s), Walk-In Closet(s)
      • Level: First
      • Area: 110 Square Feet
      • Dimensions: 11x10
      Bathroom 3
      • Features: Ceiling Fan(s), Walk-In Closet(s)
      • Level: First
      • Area: 144 Square Feet
      • Dimensions: 12x12
      Balcony porch lanai
      • Features: Ceiling Fan(s)
      • Level: First
      • Area: 676 Square Feet
      • Dimensions: 26x26
      Dining room
      • Level: First
      • Area: 144 Square Feet
      • Dimensions: 12x12
      Family room
      • Level: First
      • Area: 308 Square Feet
      • Dimensions: 22x14
      Kitchen
      • Level: First
      • Area: 143 Square Feet
      • Dimensions: 13x11
      Living room
      • Level: First
      • Area: 168 Square Feet
      • Dimensions: 14x12
      Heating
      • Central, Electric
      Cooling
      • Central Air
      Appliances
      • Included: Dishwasher, Disposal, Dryer, Electric Water Heater, Microwave, Range, Refrigerator, Washer
      • Laundry: In Garage
      Features
      • Ceiling Fan(s), Kitchen/Family Room Combo, Living Room/Dining Room Combo, Walk-In Closet(s)
      • Flooring: Carpet, Ceramic Tile
      • Doors: Outdoor Grill, Sliding Doors
      • Windows: Window Treatments
      • Has fireplace: Yes
      • Fireplace features: Wood Burning
      Interior area
      • Total structure area: 2,749
      • Total interior livable area: 1,753 sqft
      Video & virtual tour

      Property

      Parking
      • Total spaces: 2
      • Parking features: Driveway, Garage Door Opener
      • Attached garage spaces: 2
      • Has uncovered spaces: Yes
      Features
      • Levels: One
      • Stories: 1
      • Patio & porch: Covered, Enclosed, Patio
      • Exterior features: Irrigation System, Outdoor Grill, Private Mailbox, Private Yard, Sidewalk
      • Waterfront features: Lake, Lake Privileges
      • Body of water: LAKE CONWAY
      Lot
      • Size: 0.26 Acres
      • Features: Corner Lot
      Details
      • Parcel number: 202330164600440
      • Zoning: R-1-AA
      • Special conditions: None

      Construction

      Type & style
      • Home type: SingleFamily
      • Property subtype: Single Family Residence
      Materials
      • Block, Stucco
      • Foundation: Concrete Perimeter
      • Roof: Shingle
      Condition
      • New construction: No
      • Year built: 1974

      Utilities & green energy

      • Sewer: Public Sewer
      • Water: Public
      • Utilities for property: Cable Available, Cable Connected, Electricity Available, Electricity Connected, Public, Street Lights

      Community & HOA

      Community
      • Features: Community Boat Ramp, Lake, Water Access, Deed Restrictions, Irrigation-Reclaimed Water, Sidewalks
      • Pet fee: $0 monthly
      • Subdivision: CONWAY EAST
      HOA
      • Has HOA: Yes
      • HOA fee: $8 monthly
      Location
      • Region: Belle Isle

      Financial & listing details

      • Price per square foot: $251/sqft
      • Tax assessed value: $380,267
      • Annual tax amount: $445
      • Date on market: 7/28/2026
      • Cumulative days on market: 33 days
      • Listing terms: Cash,Conventional,FHA,VA Loan
      • Ownership: Fee Simple
      • Total actual rent: 0
      • Electric utility on property: Yes
      • Road surface type: Asphalt

        Estimated market value

        $434,900

        $413,000 - $457,000

        $3,014/mo

        Price history

        DateEventPrice
        8/20/2026Price change$439,900-4.3%$251/sqft
        Source: Stellar MLS #O6427483 Report a problem
        8/8/2026Price change$459,900-2.1%$262/sqft
        Source: Stellar MLS #O6427483 Report a problem
        7/28/2026Listed for sale$469,900+1005.6%$268/sqft
        Source: Stellar MLS #O6427483 Report a problem
        6/1/1974Sold$42,500$24/sqft
        Source: Agent Provided Report a problem

        Public tax history

        YearProperty taxesTax assessment
        2024$445 +1.1%$155,898 +3%
        2023$440 +6.9%$151,357 +3%
        2022$412 +6.9%$146,949 +3%
        2021$385 +3.4%$142,669 +1.4%
        2020$373 +4.8%$140,699 +2.3%
        2019$356 +2.8%$137,536 +1.9%
        2018$346 $134,972 -28.2%
        2017$346 +15.3%$187,911 +1.5%
        2016$300 $185,171 +4.5%
        2015$300 +21%$177,171 +16.2%
        2014$248 -7.5%$152,521 +4.1%
        2013$268 $146,512 +6.3%
        2012$268 +8.1%$137,848 -0.5%
        2011$248 $138,572 -2.5%
        2010$248 $142,117 -15.2%
        2009-- $167,600 -17.1%
        2008$48 $202,154 -7.4%
        2007$48 $218,291 +5.4%
        2006$48 $207,164 +23.1%
        2005$48 $168,308 +27.9%
        2004-- $131,580 +1.5%
        2003-- $129,603 +12.8%
        2002$1,245 -1%$114,895 +7.4%
        2001$1,258 +2.3%$106,947 +7.1%
        2000$1,230 $99,817
        Find assessor info on the county website

        Monthly payment

        Est. payment

        Payment breakdown

        Explore the cost of this home by adjusting the details. Changes won't be saved.
        All calculations are estimates and provided by Zillow, Inc. for informational purposes only. Actual amounts may vary.
        HOA fees may include property taxes on listings classified as Co-Ops. Contact the listing agent and/or owner for fee details.
        See how much you could borrow to make a competitive offer.

        Climate risks

        Neighborhood: 32812

        Getting around

        20 / 100
        Car-Dependent
        39 / 100
        Somewhat Bikeable

        Nearby schools

        GreatSchools rating
        Schools provided by the listing agent
        • Elementary: Shenandoah Elem
        • Middle: Conway Middle
        • High: Oak Ridge High

        Source: Stellar MLS. This data may not be complete. We recommend contacting the local school district to confirm school assignments for this home.

        A local agent can set up tours, give advice and negotiate with sellers.

        Browse local experts