Welcome to 4303 Lakeview Parkway in the sought-after Lake of the Woods community in Locust Grove, Virginia! This beautifully maintained 3-bedroom, 2-bath rambler combines comfort, convenience, and valuable recent upgrades, making it move-in ready from day one. One of the standout features of this home is the peace of mind it offers with a NEW ROOF, refreshed deck, newer HVAC system, and newer water heater—major improvements that help reduce future maintenance costs and allow you to focus on enjoying your new home. Step inside to discover a bright, open-concept living and dining area filled with natural light and centered around a cozy fireplace, creating the perfect space for relaxing evenings or entertaining guests. The thoughtfully designed galley kitchen is conveniently located at the rear of the home and flows seamlessly into the laundry area and attached one-car garage with additional storage. The spacious primary suite offers a private retreat with an en-suite bathroom and generous closet space. Two additional bedrooms and a second full bathroom provide flexibility for family, guests, or even a home office. Outdoor living is just as inviting. Enjoy your morning coffee from the welcoming covered front porch or unwind on the refreshed rear deck while overlooking the peaceful backyard. Whether you're hosting friends, gardening, or simply enjoying the outdoors, you'll appreciate the privacy and tranquility this property provides. Living in Lake of the Woods means enjoying one of Virginia's premier gated communities. Residents have access to an incredible array of amenities, including two lakes for boating, fishing, kayaking, and swimming, multiple beaches, pools, parks, walking trails, playgrounds, equestrian facilities, pickleball and tennis courts, a fitness center, clubhouse, dining options, and an 18-hole championship golf course (membership available separately). With year-round activities and events, there's always something to enjoy. Don't miss your opportunity to own this exceptional home in one of the area's most desirable communities.
For sale
Price cut: $100 (9/6)
$344,900
4303 Lakeview Pkwy, Locust Grove, VA 22508
3beds
1,176sqft
Single Family Residence
Built in 1990
-- sqft lot
$344,000 Zestimate®
$293/sqft
$145/mo HOA
What's special
Cozy fireplaceThoughtfully designed galley kitchenWelcoming covered front porchLaundry area
- 45 days
- 789
- 70
Likely to sell faster than
Zillow last checked:
Listing updated:
Listed by:
Sean Jones 540-360-5166,
Samson Properties 5408542312
Source: Bright MLS,MLS#: VAOR2014826
Facts & features
Interior
Bedrooms & bathrooms
- Bedrooms: 3
- Bathrooms: 2
- Full bathrooms: 2
- Main level bathrooms: 2
- Main level bedrooms: 3
Basement
- Area: 0
Heating
- Heat Pump, Electric
Cooling
- Central Air, Electric
Appliances
- Included: Dishwasher, Disposal, Oven/Range - Electric, Refrigerator, Stainless Steel Appliance(s), Water Heater, Electric Water Heater
- Laundry: Main Level
Features
- Combination Dining/Living, Combination Kitchen/Dining, Combination Kitchen/Living, Entry Level Bedroom, Family Room Off Kitchen, Open Floorplan, Floor Plan - Traditional, Kitchen - Galley, Cathedral Ceiling(s), Dry Wall, Vaulted Ceiling(s)
- Has basement: No
- Number of fireplaces: 1
- Fireplace features: Brick
Interior area
- Total structure area: 1,176
- Total interior livable area: 1,176 sqft
- Finished area above ground: 1,176
- Finished area below ground: 0
Video & virtual tour
Property
Parking
- Total spaces: 1
- Parking features: Garage Faces Front, Circular Driveway, Gravel, Attached, Driveway
- Attached garage spaces: 1
- Has uncovered spaces: Yes
Accessibility
- Accessibility features: None
Features
- Levels: One
- Stories: 1
- Patio & porch: Deck, Porch, Roof, Screened
- Pool features: Community
Details
- Additional structures: Above Grade, Below Grade, Outbuilding
- Parcel number: 012A0000103030
- Zoning: R3
- Special conditions: Standard
Construction
Type & style
- Home type: SingleFamily
- Architectural style: Ranch/Rambler
- Property subtype: Single Family Residence
Materials
- Other
- Foundation: Crawl Space
- Roof: Architectural Shingle
Condition
- Excellent
- New construction: No
- Year built: 1990
Utilities & green energy
- Sewer: Public Sewer
- Water: Public
Community & HOA
Community
- Subdivision: Lake Of The Woods
HOA
- Has HOA: Yes
- Amenities included: Beach Access, Boat Ramp, Common Grounds, Community Center, Golf Course, Lake, Picnic Area, Pier/Dock, Pool, Riding/Stables, Security, Tot Lots/Playground, Water/Lake Privileges
- Services included: Management, Pier/Dock Maintenance, Pool(s), Reserve Funds, Road Maintenance, Security
- HOA fee: $1,739 annually
- HOA name: LAKE OF THE WOODS
Location
- Region: Locust Grove
Financial & listing details
- Price per square foot: $293/sqft
- Tax assessed value: $183,400
- Annual tax amount: $1,375
- Date on market: 7/28/2026
- Listing agreement: Exclusive Right To Sell
- Listing terms: Cash,Conventional,FHA,Rural Development,USDA Loan,VA Loan,VHDA
- Ownership: Fee Simple
Estimated market value
$344,000
$327,000 - $361,000
$2,285/mo
Price history
| Date | Event | Price |
|---|---|---|
| 9/6/2026 | Price change | $344,9000%$293/sqft |
Source:  Bright MLS #VAOR2014826 Report a problem Bright MLS #VAOR2014826 Report a problem | ||
| 8/25/2026 | Price change | $345,000-1.4%$293/sqft |
Source: Bright MLS #VAOR2014826 Report a problem | ||
| 8/17/2026 | Price change | $349,9000%$298/sqft |
Source: Bright MLS #VAOR2014826 Report a problem | ||
| 7/28/2026 | Listed for sale | $350,000+14.8%$298/sqft |
Source: Bright MLS #VAOR2014826 Report a problem | ||
| 8/1/2023 | Sold | $305,000+1.7%$259/sqft |
Source: Bright MLS #VAOR2004812 Report a problem | ||
| 5/8/2023 | Contingent | $299,900$255/sqft |
Source: Bright MLS #VAOR2004812 Report a problem | ||
| 5/5/2023 | Listed for sale | $299,900+13.2%$255/sqft |
Source: Bright MLS #VAOR2004812 Report a problem | ||
| 11/15/2021 | Sold | $265,000$225/sqft |
Source: Bright MLS #VAOR2000770 Report a problem | ||
| 11/5/2021 | Pending sale | $265,000$225/sqft |
Source: Bright MLS #VAOR2000770 Report a problem | ||
| 10/10/2021 | Contingent | $265,000$225/sqft |
Source: Bright MLS #VAOR2000770 Report a problem | ||
| 10/6/2021 | Price change | $265,000-1.9%$225/sqft |
Source: Bright MLS #VAOR2000770 Report a problem | ||
| 9/17/2021 | Listed for sale | $270,000+50.1%$230/sqft |
Source: Bright MLS #VAOR2000770 Report a problem | ||
| 11/21/2017 | Sold | $179,900$153/sqft |
Source: Public Record Report a problem | ||
| 9/13/2017 | Pending sale | $179,900$153/sqft |
Source: RE/MAX Cornerstone Realty #OR9873833 Report a problem | ||
| 7/22/2017 | Listed for sale | $179,900$153/sqft |
Source: RE/MAX Cornerstone Realty #OR9873833 Report a problem | ||
| 3/31/2017 | Pending sale | $179,900$153/sqft |
Source: RE/MAX Cornerstone Realty #OR9873833 Report a problem | ||
| 2/28/2017 | Listed for sale | $179,900-24.7%$153/sqft |
Source: RE/MAX Cornerstone Realty #OR9873833 Report a problem | ||
| 8/1/2005 | Sold | $239,000$203/sqft |
Source: Public Record Report a problem | ||
Public tax history
| Year | Property taxes | Tax assessment |
|---|---|---|
| 2025 | $1,788 +30% | $287,400 +57.6% |
| 2024 | $1,376 | $182,400 |
| 2023 | $1,376 | $182,400 |
| 2022 | $1,376 +4.2% | $182,400 |
| 2021 | $1,320 | $182,400 |
| 2020 | $1,320 +6.4% | $182,400 +9.3% |
| 2018 | $1,241 -7.5% | $166,900 |
| 2017 | $1,342 | $166,900 |
| 2016 | -- | $166,900 +8.1% |
| 2015 | -- | $154,400 |
| 2014 | -- | $154,400 |
| 2013 | -- | $154,400 |
| 2012 | -- | $154,400 -36.8% |
| 2011 | -- | $244,300 |
| 2010 | -- | $244,300 |
| 2009 | -- | $244,300 +105.8% |
| 2003 | $961 +29.7% | $118,700 +39.3% |
| 2002 | $741 +2.4% | $85,200 |
| 2001 | $724 +18.1% | $85,200 |
| 2000 | $613 | $85,200 |
Find assessor info on the county website
Monthly payment
Est. payment
Payment breakdown
Explore the cost of this home by adjusting the details. Changes won't be saved.Climate risks
Neighborhood: 22508
Nearby schools
Schools provided by the listing agent
- High: Orange Co.
- District: Orange County Public Schools
Source: Bright MLS. This data may not be complete. We recommend contacting the local school district to confirm school assignments for this home.
- $380,9003 bd3 ba2k sqft4305 Lakeview Pkwy, Locust Grove, VA 22508Off Market
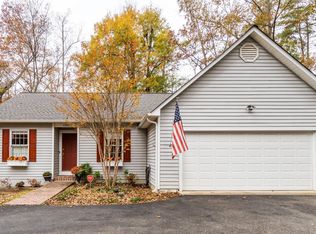
- $575,0004 bd3 ba2.6k sqft4301 Lakeview Pkwy, Locust Grove, VA 22508Sold
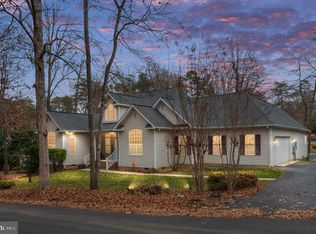
- $181,700-- bd-- ba-- sqft4307 Lakeview Pkwy, Locust Grove, VA 22508Off Market
- $467,8003 bd2 ba3.2k sqft4309 Lakeview Pkwy, Locust Grove, VA 22508Off Market
Similar homes
- $349,9003 bd2 ba1.3k sqft108 Seven Pines Dr, Locust Grove, VA 22508For Sale

 MLS ID #VAOR2015176, Tracey Farmer, Century 21 Redwood Realty. Bright MLS
 - $349,0003 bd2 ba1.2k sqft229 Washington St, Locust Grove, VA 22508For Sale
 MLS ID #VAOR2014854, Jenn Donaldson, Real Broker, LLC. Bright MLS
 - $325,0003 bd2 ba1.1k sqftLake Of The Wood, Locust Grove, VA 22508For Sale
 MLS ID #VAOR2015086, Tanya M Blosser, Real Broker, LLC. Bright MLS
 - $349,9994 bd2 ba1.6k sqft116 Lakeview Pkwy, Locust Grove, VA 22508For Sale
 MLS ID #VAOR2014378, Melinda Bell, Samson Properties. Bright MLS
 - $295,0003 bd2 ba1.1k sqft112 Lakeview Pkwy, Locust Grove, VA 22508For SaleMLS ID #VAOR2014740, Kristine Jones, Samson Properties. Bright MLS
- $379,9003 bd2 ba1.2k sqft1105 Lakeview Pkwy, Locust Grove, VA 22508For SaleMLS ID #VAOR2014546, Amy Cherry Taylor, Porch & Stable Realty, LLC. Bright MLS
- $279,0003 bd2 ba1k sqft207 Creekside Dr, Locust Grove, VA 22508For SaleMLS ID #VAOR2015032, Daniel Margoupis, Berkshire Hathaway HomeServices PenFed Realty. Bright MLS
- $305,0003 bd2 ba1.5k sqft143 Jefferson Ave, Locust Grove, VA 22508For SaleMLS ID #VAOR2014998, Mary Maurer, EXP Realty, LLC. Bright MLS
- $390,0002 bd2 ba1.6k sqft122 Yorktown Blvd, Locust Grove, VA 22508For SaleMLS ID #VAOR2014828, Justin L Brown, Berkshire Hathaway HomeServices PenFed Realty. Bright MLS
- $315,0003 bd2 ba1.7k sqft207 Cumberland Cir, Locust Grove, VA 22508For SaleMLS ID #VAOR2014380, Mike Putnam, EXP Realty, LLC. Bright MLS
- $399,9003 bd3 ba1.6k sqftLake Of The Wood, Locust Grove, VA 22508For SaleMLS ID #VAOR2014412, Lisa McConnell, LPT Realty, LLC. Bright MLS
- $410,0003 bd2 ba1.3k sqft348 Yorktown Blvd, Locust Grove, VA 22508For SaleMLS ID #VAOR2014788, Sarah Reynolds, Keller Williams Realty. Bright MLS
- $265,0002 bd1 ba912 sqft215 Spotswood Rd, Locust Grove, VA 22508For SaleMLS ID #VAOR2014900, Dave Murphy, Dalton Realty. Bright MLS
- $289,0003 bd2 ba1k sqft205 Monument Rd, Locust Grove, VA 22508For SaleMLS ID #VAOR2013786, Venous Jones, Keller Williams Fairfax Gateway. Bright MLS
- $415,0003 bd2 ba1.5k sqft3623 Twin Lake Blvd, Locust Grove, VA 22508For SaleMLS ID #VAOR2015078, Lauren Cotton, Coldwell Banker Elite. Bright MLS
- $474,9003 bd2 ba1.6k sqft1109 Lakeview Pkwy, Locust Grove, VA 22508New ConstructionMLS ID #VAOR2015122, Alex Belcher, Belcher Real Estate, LLC.. Bright MLS
- $370,0003 bd4 ba1.6k sqft36058 Coyote Trl, Locust Grove, VA 22508For SaleMLS ID #VAOR2014852, Riley Harrison, RO.ME. Bright MLS
- $385,0003 bd2 ba1.5k sqft5126 Burr Hill Rd, Rhoadesville, VA 22542For SaleMLS ID #VAOR2014344, Sean Jones, Samson Properties. Bright MLS
- $349,9003 bd1 ba1k sqft10669 Post Oak Rd, Spotsylvania, VA 22551For SaleMLS ID #VASP2040260, Jessica Kurian, Porch & Stable Realty, LLC. Bright MLS
- $365,0003 bd1 ba960 sqft11601 Post Oak Rd, Spotsylvania, VA 22551For SaleMLS ID #VASP2042684, Robert Lohr, Ascendancy Realty LLC. Bright MLS
