Welcome to this beautifully refreshed townhouse nestled in the desirable Saddle Creek community of Burtonsville! This inviting home offers 3 bedrooms, 2 full baths, and flexible living spaces designed to meet a variety of lifestyle needs. Step through the bright entryway onto the hardwood floors of the main level. The updated kitchen boasts painted cabinets, a stylish backsplash, new flooring, and upgraded appliances, making it a dream for home chefs. The combined living and dining area flows seamlessly to the private, freshly painted deck, a serene space shaded by mature trees. Upstairs, you’ll find a large primary bedroom with a makeup vanity, a second bedroom, and an updated full bath. The lower level adds even more versatility with a spacious area that can serve as a third bedroom, family room, home gym, or office. This level also features a second full bathroom, a laundry/utility room, and walk-out access to a private patio. Freshly painted throughout, this home offers ample closet and storage space, new HVAC for year-round comfort, and unbeatable convenience. Located close to Sprout’s Farmers Market, Giant, garden centers, restaurants, and more, this home is perfect for those seeking both comfort and accessibility. Commuters will love the proximity to the Intercounty Connector, I-495, and Rt. 29, while outdoor enthusiasts will appreciate the nearby parks, recreational centers, and picnic grounds that create a family-friendly atmosphere. Don’t miss the chance to make this beautiful home yours. Join us for the Open House on Sunday, Nov. 24th to see all it has to offer! All square footage is approximate.
Sold for $385,000
$385,000
4303 Leatherwood Ter, Burtonsville, MD 20866
3beds
1,335sqft
Townhouse
Built in 1987
1,059 Square Feet Lot
$387,300 Zestimate®
$288/sqft
$2,743 Estimated rent
Home value
$387,300
$364,000 - $411,000
$2,743/mo
Zestimate® history
Owner options
List your home for rent
$2,743/mo
Rent Zestimate®
Find your next renter with Zillow Rental Manager. Plus, with online applications, you can quickly screen prospective tenants – for free.
$2,743/mo
Rent Zestimate®
Refinance and save
$2,452/mo
Est. payment
Refinancing to a lower rate could help reduce your monthly payments and save thousands over the life of the loan.
$2,452/mo
Est. payment
Explore your selling options
Work with a Zillow partner agent
Leverage their expertise and Zillow's premium Showcase listings to get your home seen by more buyers.
Get startedList with your own agent
Get your home in front of millions of buyers by listing it on Zillow.
Learn how to do itSell it yourself
Take full control of how buyers see your home on Zillow by listing For Sale by Owner (FSBO).
List your homeWhat's special
Private freshly painted deckMakeup vanityShaded by mature treesNew hvacHardwood floorsSpacious areaLarge primary bedroom
Zillow last checked:
Listing updated:
Listed by:
Kris Nelson 202-258-8657,
Compass
Bought with:
NON MEMBER, 0225194075
Non Subscribing Office
Source: Bright MLS,MLS#: MDMC2156792
Facts & features
Interior
Bedrooms & bathrooms
- Bedrooms: 3
- Bathrooms: 2
- Full bathrooms: 2
Basement
- Area: 435
Heating
- Forced Air, Electric
Cooling
- Central Air, Electric
Appliances
- Included: Electric Water Heater
Features
- Has basement: No
- Has fireplace: No
Interior area
- Total structure area: 1,335
- Total interior livable area: 1,335 sqft
- Finished area above ground: 900
- Finished area below ground: 435
Property
Parking
- Total spaces: 2
- Parking features: Parking Lot
Accessibility
- Accessibility features: None
Features
- Levels: Three
- Stories: 3
- Pool features: None
Lot
- Size: 1,059 Square Feet
Details
- Additional structures: Above Grade, Below Grade
- Parcel number: 160502627735
- Zoning: R200
- Special conditions: Standard
Construction
Type & style
- Home type: Townhouse
- Architectural style: Traditional
- Property subtype: Townhouse
Materials
- Combination
- Foundation: Other
Condition
- New construction: No
- Year built: 1987
Utilities & green energy
- Sewer: Public Sewer
- Water: Public
Community & HOA
Community
- Subdivision: Saddle Creek
HOA
- Has HOA: Yes
- Services included: Trash, Maintenance Grounds, Snow Removal
- HOA fee: $64 monthly
- HOA name: SADDLE CREEK HOA
Location
- Region: Burtonsville
Financial & listing details
- Price per square foot: $288/sqft
- Tax assessed value: $282,767
- Annual tax amount: $3,611
- Date on market: 11/22/2024
- Listing agreement: Exclusive Right To Sell
- Ownership: Fee Simple
Price history
| Date | Event | Price |
|---|---|---|
| 12/20/2024 | Sold | $385,000$288/sqft |
Source:  Bright MLS #MDMC2156792 Report a problem Bright MLS #MDMC2156792 Report a problem | ||
| 11/26/2024 | Contingent | $385,000$288/sqft |
Source: Bright MLS #MDMC2156792 Report a problem | ||
| 11/22/2024 | Listed for sale | $385,000+37.5%$288/sqft |
Source: Bright MLS #MDMC2156792 Report a problem | ||
| 12/29/2020 | Sold | $280,000-1.7%$210/sqft |
Source: Public Record Report a problem | ||
| 10/11/2020 | Pending sale | $284,900$213/sqft |
Source: Keller Williams Realty Centre #MDMC728266 Report a problem | ||
| 10/4/2020 | Listed for sale | $284,900+42.1%$213/sqft |
Source: Keller Williams Realty Centre #MDMC728266 Report a problem | ||
| 4/12/2010 | Sold | $200,500+3.4%$150/sqft |
Source: Agent Provided Report a problem | ||
| 2/25/2010 | Listed for sale | $193,900-39.4%$145/sqft |
Source: foreclosure.com Report a problem | ||
| 8/3/2008 | Listing removed | $320,000$240/sqft |
Source: Long and Foster Real Estate #MC6748215 Report a problem | ||
| 6/27/2008 | Price change | $320,000-2.4%$240/sqft |
Source: Long and Foster Real Estate #MC6748215 Report a problem | ||
| 5/27/2008 | Listed for sale | $328,000+9.4%$246/sqft |
Source: Long and Foster Real Estate #MC6748215 Report a problem | ||
| 3/27/2006 | Sold | $299,900+50%$225/sqft |
Source: Public Record Report a problem | ||
| 3/26/2004 | Sold | $200,000+86.9%$150/sqft |
Source: Public Record Report a problem | ||
| 8/28/1995 | Sold | $107,000$80/sqft |
Source: Public Record Report a problem | ||
Public tax history
| Year | Property taxes | Tax assessment |
|---|---|---|
| 2025 | $3,165 -2.8% | $297,133 +5.1% |
| 2024 | $3,255 +5.3% | $282,767 +5.4% |
| 2023 | $3,093 +10.1% | $268,400 +5.5% |
| 2022 | $2,808 +5.9% | $254,500 +5.8% |
| 2021 | $2,653 +6.1% | $240,600 +6.1% |
| 2020 | $2,501 +1.5% | $226,700 |
| 2019 | $2,464 -0.2% | $226,700 +1.5% |
| 2018 | $2,468 -3.4% | $223,433 +0.7% |
| 2017 | $2,555 +12.8% | $221,800 +2.3% |
| 2016 | $2,265 | $216,767 +2.4% |
| 2015 | $2,265 | $211,733 +2.4% |
| 2014 | $2,265 | $206,700 |
| 2013 | -- | $206,700 |
| 2012 | -- | $206,700 -18.6% |
| 2011 | -- | $253,920 |
| 2010 | -- | $253,920 |
| 2009 | -- | $253,920 -14.5% |
| 2008 | -- | $297,150 +19.5% |
| 2007 | -- | $248,716 +24.2% |
| 2006 | -- | $200,283 +31.9% |
| 2005 | -- | $151,850 +11.4% |
| 2004 | -- | $136,286 |
| 2003 | -- | $136,286 +29.6% |
| 2002 | -- | $105,160 |
| 2001 | -- | $105,160 |
Find assessor info on the county website
Neighborhood: 20866
Nearby homes
- $365,400-- bd2 ba900 sqft4305 Leatherwood Ter, Burtonsville, MD 20866Off Market
- $355,2002 bd2 ba900 sqft4301 Leatherwood Ter, Burtonsville, MD 20866Off Market

- $347,3003 bd3 ba1.3k sqft4307 Leatherwood Ter, Burtonsville, MD 20866Off Market
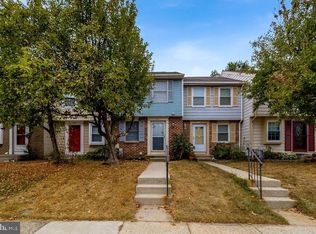
- $376,8003 bd2 ba1.2k sqft4309 Leatherwood Ter, Burtonsville, MD 20866Off Market

- $351,6002 bd2 ba900 sqft4311 Leatherwood Ter, Burtonsville, MD 20866Off Market
- $389,5003 bd3 ba1.5k sqft4313 Leatherwood Ter, Burtonsville, MD 20866Off Market
- $365,8002 bd2 ba1.3k sqft4315 Leatherwood Ter, Burtonsville, MD 20866Off Market
- $425,400-- bd2 ba1.3k sqft4300 Dunwood Ter, Burtonsville, MD 20866Off Market
Nearby schools
GreatSchools rating
- 4/10Burtonsville Elementary SchoolGrades: K-5Distance: 1.2 mi
- 2/10Benjamin Banneker Middle SchoolGrades: 6-8Distance: 1.4 mi
- 5/10Paint Branch High SchoolGrades: 9-12Distance: 1.6 mi
Schools provided by the listing agent
- Elementary: Burtonsville
- Middle: Benjamin Banneker
- High: Paint Branch
- District: Montgomery County Public Schools
Source: Bright MLS. This data may not be complete. We recommend contacting the local school district to confirm school assignments for this home.
Get a cash offer in 3 minutes
Find out how much your home could sell for in as little as 3 minutes with a no-obligation cash offer.
Estimated market value
$387,300
Get a cash offer in 3 minutes
Find out how much your home could sell for in as little as 3 minutes with a no-obligation cash offer.
Estimated market value
$387,300
- Maryland
- Montgomery County
- Burtonsville
- 20866
- 4303 Leatherwood Ter
Nearby cities
Nearby zip codes
Other Burtonsville Topics
