Spacious 4 Bedroom Home with Two Master Suites in Desirable Carriage Oaks
Welcome to 4303 Leighton Court, a beautifully maintained 3,796 sq ft tri-level home located on a quiet cul-de-sac in the highly sought-after Carriage Oaks subdivision within the Oak Grove School District.
This impressive home offers 4 bedrooms, 4 bathrooms, and TWO master suites, providing exceptional flexibility for guests, multi-generational living, or a private retreat.
Step inside to find beautiful wood floors in the front living room and kitchen, creating a warm and inviting space for entertaining and everyday living. The kitchen features new countertops and newer appliances, and all appliances stay, making this home truly move-in ready.
The finished walk-out basement adds even more living space with newer carpet and tile flooring, perfect for a family room, home gym, or recreation area.
Major upgrades provide peace of mind, including newer roof, zoned HVAC heating and cooling system, new exterior paint, new storm doors, and several recently replaced windows.
Additional highlights include:
• 3 car garage
• Central vacuum system
• Large tri-level layout with nearly 3,800 finished sq ft
• Private backyard basketball court
• Walk-out basement with great entertaining space
Located just minutes from shopping, dining, and entertainment at the North Shops, this home combines space, updates, and location in one of the area’s most desirable neighborhoods.
Homes in Carriage Oaks rarely offer this much space and flexibility — schedule your showing today.
Sold
Price Unknown
4303 Leighton Ct, Saint Joseph, MO 64506
4beds
3,796sqft
Single Family Residence
Built in 2003
10,018 Square Feet Lot
$429,500 Zestimate®
$--/sqft
$2,463 Estimated rent
Home value
$429,500
Estimated sales range
Not available
$2,463/mo
Zestimate® history
Owner options
List your home for rent
$2,463/mo
Rent Zestimate®
Find your next renter with Zillow Rental Manager. Plus, with online applications, you can quickly screen prospective tenants – for free.
$2,463/mo
Rent Zestimate®
Refinance and save
$200/mo
Est. payment
Refinancing to a lower rate could help reduce your monthly payments and save thousands over the life of the loan.
$200/mo
Est. payment
Explore your selling options
Work with a Zillow partner agent
Leverage their expertise and Zillow's premium Showcase listings to get your home seen by more buyers.
Get startedList with your own agent
Get your home in front of millions of buyers by listing it on Zillow.
Learn how to do itSell it yourself
Take full control of how buyers see your home on Zillow by listing For Sale by Owner (FSBO).
List your homeWhat's special
Zillow last checked:
Listing updated:
Listed by:
BRANDON SALE TEAM 816-261-2083,
Keller Williams KC North
Bought with:
Angela Fulton, 2023044140
REECENICHOLS-IDE CAPITAL
Source: Heartland MLS as distributed by MLS GRID,MLS#: 2605696
Facts & features
Interior
Bedrooms & bathrooms
- Bedrooms: 4
- Bathrooms: 4
- Full bathrooms: 3
- 1/2 bathrooms: 1
Bedroom 1
- Level: Upper
Bedroom 2
- Level: Upper
Bedroom 3
- Level: Upper
Bedroom 4
- Level: Upper
Bathroom 1
- Level: Lower
Bathroom 2
- Level: Upper
Bathroom 3
- Level: Upper
Heating
- Electric
Cooling
- Electric
Appliances
- Laundry: Main Level
Features
- Flooring: Carpet
- Windows: Window Coverings
- Basement: Concrete,Finished,Full,Bath/Stubbed,Walk-Out Access
- Number of fireplaces: 2
- Fireplace features: Basement, Electric, Family Room
Interior area
- Total structure area: 3,796
- Total interior livable area: 3,796 sqft
- Finished area above ground: 1,898
- Finished area below ground: 1,898
Property
Parking
- Total spaces: 3
- Parking features: Attached
- Attached garage spaces: 3
Features
- Waterfront features: Pond
Lot
- Size: 10,018 Square Feet
- Features: Cul-De-Sac, Level
Details
- Parcel number: 037.035001000001.139
Construction
Type & style
- Home type: SingleFamily
- Property subtype: Single Family Residence
Materials
- Frame, Stone Trim, Wood Siding
- Roof: Composition
Condition
- Year built: 2003
Utilities & green energy
- Sewer: Public Sewer
- Water: Public
Community & HOA
Community
- Subdivision: Carriage Oaks
HOA
- Has HOA: Yes
- HOA fee: $200 annually
- HOA name: Carraige Oaks Home Owners Association
Location
- Region: Saint Joseph
Financial & listing details
- Tax assessed value: $253,200
- Annual tax amount: $3,600
- Date on market: 3/18/2026
- Listing terms: Cash,Conventional,FHA,VA Loan
- Ownership: Private
- Road surface type: Paved
Price history
| Date | Event | Price |
|---|---|---|
| 5/1/2026 | Sold | -- |
Source:  Heartland MLS as distributed by MLS GRID #2605696 Report a problem Heartland MLS as distributed by MLS GRID #2605696 Report a problem | ||
| 3/31/2026 | Pending sale | $439,600$116/sqft |
Source: Heartland MLS as distributed by MLS GRID #2605696 Report a problem | ||
| 3/18/2026 | Listed for sale | $439,600+39.6%$116/sqft |
Source: Heartland MLS as distributed by MLS GRID #2605696 Report a problem | ||
| 10/23/2020 | Sold | -- |
Source: Heartland MLS as distributed by MLS GRID #2236046 Report a problem | ||
| 9/13/2020 | Pending sale | $314,900$83/sqft |
Source: BHHS Stein & Summers #2236046 Report a problem | ||
| 9/7/2020 | Price change | $314,900-1.6%$83/sqft |
Source: BHHS Stein & Summers #2236046 Report a problem | ||
| 8/12/2020 | Listed for sale | $320,000+10.4%$84/sqft |
Source: BHHS Stein & Summers #2236046 Report a problem | ||
| 6/16/2017 | Sold | -- |
Source: Heartland MLS as distributed by MLS GRID #45001_2035393 Report a problem | ||
| 5/4/2017 | Pending sale | $289,900$76/sqft |
Source: BERKSHIRE HATHAWAY HOMESERVICES STEIN & SUMMERS REAL ESTATE #114679 Report a problem | ||
| 3/13/2017 | Price change | $289,900-5%$76/sqft |
Source: Owner Report a problem | ||
| 2/20/2017 | Listed for sale | $305,000$80/sqft |
Source: Owner Report a problem | ||
Public tax history
| Year | Property taxes | Tax assessment |
|---|---|---|
| 2024 | $3,381 +8.8% | $48,110 |
| 2023 | $3,109 -0.7% | $48,110 |
| 2022 | $3,131 -0.4% | $48,110 |
| 2021 | $3,145 +0.6% | $48,110 |
| 2020 | $3,128 +15% | $48,110 |
| 2018 | $2,720 | $48,110 |
| 2017 | $2,720 +1.1% | $48,110 |
| 2015 | $2,690 +1169465.2% | $48,110 |
| 2014 | $0 | $48,110 |
| 2012 | $2,938 +6% | $48,110 |
| 2011 | $2,771 | $48,110 -2.7% |
| 2010 | $2,771 | $49,420 |
Find assessor info on the county website
Neighborhood: 64506
Nearby homes
- $396,900-- bd-- ba1.8k sqft4301 Leighton Ct, Saint Joseph, MO 64506Off Market
- $426,0003 bd2 ba1.6k sqft4305 Leighton Ct, Saint Joseph, MO 64506Off Market
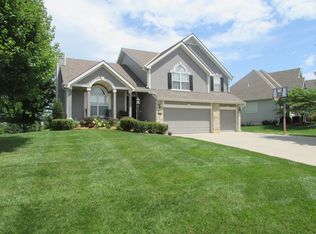
- $404,900-- bd-- ba1.9k sqft4601 Kensington Dr, Saint Joseph, MO 64506Off Market
- $411,0004 bd3 ba1.6k sqft4307 Leighton Ct, Saint Joseph, MO 64506Off Market
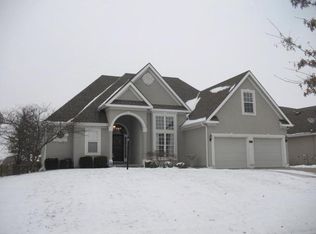
- $513,900-- bd-- ba2.2k sqft4507 Kensington Dr, Saint Joseph, MO 64506Off Market
- $431,1004 bd4 ba2.9k sqft4603 Kensington Dr, Saint Joseph, MO 64506Off Market
- $471,2004 bd3 ba4k sqft4306 Leighton Ct, Saint Joseph, MO 64506Off Market
- $436,300-- bd-- ba1.9k sqft4309 Leighton Ct, Saint Joseph, MO 64506Off Market
Nearby schools
GreatSchools rating
- 7/10Oak Grove ElementaryGrades: PK-6Distance: 0.6 mi
- 5/10Bode Middle SchoolGrades: 7-8Distance: 2.9 mi
- 4/10Central High SchoolGrades: 9-12Distance: 3.5 mi
Get a cash offer in 3 minutes
Find out how much your home could sell for in as little as 3 minutes with a no-obligation cash offer.
Estimated market value
$429,500
Get a cash offer in 3 minutes
Find out how much your home could sell for in as little as 3 minutes with a no-obligation cash offer.
Estimated market value
$429,500
- Missouri
- Buchanan County
- Saint Joseph
- 64506
- 4303 Leighton Ct
Nearby cities
Nearby zip codes
Other Saint Joseph Topics
