Classic and beautifully maintained one-story home nestled in a highly sought after neighborhood in the timeless Woodland Hills of Colleyville. Designed with versatility in mind, the flexible floor plan features spacious living areas, a bonus room that can function as a guest suite, game room, home office or gym and seamless indoor-outdoor flow-ideal for modern living and entertaining. Step outside into a stunning backyard oasis where resort style amenities await. Enjoy your own private chipping and putting green, sparkling and freshly renovated in 2023 Claffey Pool, relaxing detached Hot Tub, Sonos outdoor speakers, and mosquito misting system all surrounded by mature trees for added privacy and serenity. Whether you're looking to entertain, unwind, or adapt the space to your changing needs, this exceptional home offers the perfect balance of comfort, luxury and function all in a beautiful community known for its enduring charm. Centrally located just minutes from DFW Airport, premier shopping, dining and the highly anticipated H-E-B grocery store, this home offers unmatched convenience. Enjoy easy access to the vibrant communities of Southlake, Grapevine and other surrounding cities, making this location ideal for commuters and families alike. Timeless curb appeal, a flexible layout, award winning GCISD schools and an unbeatable location-this home has it all and is move in ready, welcome home!
Sold
Price Unknown
4303 Lexington Pkwy, Colleyville, TX 76034
4beds
3,403sqft
Single Family Residence
Built in 1986
0.35 Acres Lot
$932,100 Zestimate®
$--/sqft
$6,061 Estimated rent
Home value
$932,100
$858,000 - $1.01M
$6,061/mo
Zestimate® history
Owner options
List your home for rent
$6,061/mo
Rent Zestimate®
Find your next renter with Zillow Rental Manager. Plus, with online applications, you can quickly screen prospective tenants – for free.
$6,061/mo
Rent Zestimate®
Refinance and save
$545/mo
Est. payment
Refinancing to a lower rate could help reduce your monthly payments and save thousands over the life of the loan.
$545/mo
Est. payment
Explore your selling options
Work with a Zillow partner agent
Leverage their expertise and Zillow's premium Showcase listings to get your home seen by more buyers.
Get startedList with your own agent
Get your home in front of millions of buyers by listing it on Zillow.
Learn how to do itSell it yourself
Take full control of how buyers see your home on Zillow by listing For Sale by Owner (FSBO).
List your homeWhat's special
Sonos outdoor speakersMosquito misting systemDetached hot tubBonus roomStunning backyard oasisFlexible floor planResort style amenities
Zillow last checked:
Listing updated:
Listed by:
Mary Cornelius 0356132 817-881-0215,
Keller Williams Realty 817-329-8850,
BreAnna Foddrill 0659334 817-889-0948,
Keller Williams Realty
Bought with:
Karen Bryan
Ready Real Estate LLC
Source: NTREIS,MLS#: 21039034
Facts & features
Interior
Bedrooms & bathrooms
- Bedrooms: 4
- Bathrooms: 3
- Full bathrooms: 3
Primary bedroom
- Features: Ceiling Fan(s), Dual Sinks, Double Vanity, En Suite Bathroom, Fireplace, Garden Tub/Roman Tub, Linen Closet, Sitting Area in Primary, Separate Shower, Walk-In Closet(s)
- Level: First
- Dimensions: 20 x 15
Bedroom
- Features: Ceiling Fan(s), Split Bedrooms, Walk-In Closet(s)
- Level: First
- Dimensions: 12 x 11
Bedroom
- Features: Ceiling Fan(s), Split Bedrooms
- Level: First
- Dimensions: 13 x 12
Bonus room
- Features: Ceiling Fan(s), Separate Shower, Walk-In Closet(s)
- Level: First
- Dimensions: 19 x 32
Dining room
- Level: First
- Dimensions: 15 x 12
Laundry
- Level: First
- Dimensions: 9 x 7
Living room
- Features: Ceiling Fan(s), Fireplace
- Level: First
- Dimensions: 24 x 21
Appliances
- Included: Dishwasher, Electric Cooktop, Electric Oven, Electric Water Heater, Disposal, Microwave, Refrigerator, Vented Exhaust Fan, Wine Cooler
- Laundry: Dryer Hookup, ElectricDryer Hookup
Features
- Built-in Features, Decorative/Designer Lighting Fixtures, Double Vanity, Eat-in Kitchen, High Speed Internet, Kitchen Island, Multiple Master Suites, Open Floorplan, Cable TV, Vaulted Ceiling(s), Walk-In Closet(s), Wired for Sound
- Flooring: Engineered Hardwood, Tile
- Windows: Skylight(s), Window Coverings
- Has basement: No
- Number of fireplaces: 2
- Fireplace features: Family Room, Primary Bedroom, Wood Burning
Interior area
- Total interior livable area: 3,403 sqft
Property
Parking
- Total spaces: 2
- Parking features: Additional Parking, Concrete, Door-Multi, Electric Gate, Garage, Garage Door Opener, Kitchen Level, Lighted, Oversized, Garage Faces Rear, Workshop in Garage
- Attached garage spaces: 2
Features
- Levels: One
- Stories: 1
- Patio & porch: Covered, Deck
- Pool features: In Ground, Pool, Pool Sweep, Waterfall, Water Feature
- Has spa: Yes
- Spa features: Hot Tub
Lot
- Size: 0.35 Acres
Details
- Parcel number: 05004586
- Other equipment: Irrigation Equipment, Negotiable
Construction
Type & style
- Home type: SingleFamily
- Architectural style: Detached
- Property subtype: Single Family Residence
- Attached to another structure: Yes
Materials
- Foundation: Slab
- Roof: Composition
Condition
- Year built: 1986
Utilities & green energy
- Sewer: Public Sewer
- Water: Public
- Utilities for property: Natural Gas Available, Sewer Available, Water Available, Cable Available
Community & HOA
Community
- Features: Fishing, Fenced Yard, Playground, Park, Sidewalks, Trails/Paths, Curbs
- Security: Security System Owned
- Subdivision: Woodland Hills Colleyville
HOA
- Has HOA: Yes
- Services included: All Facilities, Association Management, Maintenance Grounds
- HOA fee: $545 semi-annually
- HOA name: Woodland Hills HOA
- HOA phone: 972-943-2828
Location
- Region: Colleyville
Financial & listing details
- Tax assessed value: $761,293
- Annual tax amount: $12,803
- Date on market: 8/21/2025
- Cumulative days on market: 1 day
Price history
| Date | Event | Price |
|---|---|---|
| 9/16/2025 | Sold | -- |
Source: NTREIS #21039034 Report a problem | ||
| 8/27/2025 | Pending sale | $925,000$272/sqft |
Source: NTREIS #21039034 Report a problem | ||
| 8/22/2025 | Contingent | $925,000$272/sqft |
Source: NTREIS #21039034 Report a problem | ||
| 8/21/2025 | Listed for sale | $925,000+56.8%$272/sqft |
Source: NTREIS #21039034 Report a problem | ||
| 6/4/2020 | Sold | -- |
Source: Agent Provided Report a problem | ||
| 6/4/2020 | Pending sale | $590,000$173/sqft |
Source: Coldwell Banker Realty Plano #14348593 Report a problem | ||
| 5/27/2020 | Listed for sale | $590,000$173/sqft |
Source: Coldwell Banker Realty Plano #14348593 Report a problem | ||
Public tax history
| Year | Property taxes | Tax assessment |
|---|---|---|
| 2025 | $2,798 -23.8% | $761,293 |
| 2024 | $3,672 -7.8% | $761,293 -4.2% |
| 2023 | $3,982 +28.4% | $794,481 +48.2% |
| 2022 | $3,102 -9.7% | $536,143 -8.9% |
| 2021 | $3,436 +71.4% | $588,729 +23.6% |
| 2020 | $2,004 +1.3% | $476,458 +2.6% |
| 2019 | $1,978 +0.3% | $464,589 +0.6% |
| 2018 | $1,971 -66.1% | $461,770 +8.7% |
| 2017 | $5,816 +1.3% | $424,721 +10.3% |
| 2016 | $5,741 -1.4% | $385,128 +6.2% |
| 2015 | $5,822 | $362,600 |
| 2014 | $5,822 | $362,600 +5.4% |
| 2013 | -- | $344,100 +3.2% |
| 2012 | -- | $333,500 |
| 2011 | -- | $333,500 +2.9% |
| 2010 | -- | $324,000 -0.1% |
| 2009 | -- | $324,400 |
| 2008 | -- | $324,400 +6.4% |
| 2007 | -- | $304,900 |
| 2006 | -- | $304,900 |
| 2005 | -- | $304,900 |
| 2004 | -- | $304,900 +8.5% |
| 2003 | -- | $281,000 -4.1% |
| 2002 | -- | $293,100 +8.9% |
| 2001 | -- | $269,200 +6.7% |
| 2000 | -- | $252,400 |
Find assessor info on the county website
Neighborhood: Southeast
Nearby homes
- $707,8004 bd3 ba2.6k sqft4305 Lexington Pkwy, Colleyville, TX 76034Off Market
- $752,8003 bd3 ba2.8k sqft4301 Lexington Pkwy, Colleyville, TX 76034Off Market
- $1-- bd-- ba-- sqft4220 Lombardy Ct, Colleyville, TX 76034Off Market
- $799,3005 bd3 ba3k sqft4306 Chrismac Way, Colleyville, TX 76034Off Market
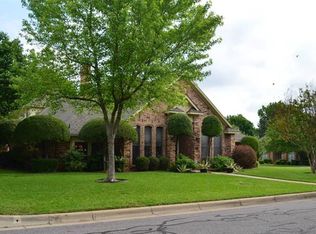
- $928,9004 bd4 ba3.6k sqft4313 Pembrooke Pkwy N, Colleyville, TX 76034Pending
- $730,8004 bd3 ba2.8k sqft4207 Lexington Pkwy, Colleyville, TX 76034Off Market
- $--5 bd6 ba4.4k sqft4233 Lombardy Ct, Colleyville, TX 76034Sold
- $1,146,5004 bd5 ba3.5k sqft4216 Lombardy Ct, Colleyville, TX 76034Off Market
Nearby schools
GreatSchools rating
- 9/10Heritage Elementary SchoolGrades: PK-5Distance: 1.1 mi
- 8/10Colleyville Middle SchoolGrades: 6-8Distance: 2.7 mi
- 7/10Colleyville Heritage High SchoolGrades: 9-12Distance: 1.2 mi
Schools provided by the listing agent
- Elementary: Heritage
- Middle: Colleyville
- High: Colleyville Heritage
- District: Grapevine-Colleyville ISD
Source: NTREIS. This data may not be complete. We recommend contacting the local school district to confirm school assignments for this home.
Get a cash offer in 3 minutes
Find out how much your home could sell for in as little as 3 minutes with a no-obligation cash offer.
Estimated market value
$932,100
Get a cash offer in 3 minutes
Find out how much your home could sell for in as little as 3 minutes with a no-obligation cash offer.
Estimated market value
$932,100
- Texas
- Tarrant County
- Colleyville
- 76034
- Southeast
- 4303 Lexington Pkwy
Nearby cities
Nearby neighborhoods
Nearby zip codes
Other Colleyville Topics
