The Sage offers an open layout featuring 4 spacious bedrooms and 2 modern bathrooms, all spanning 1,731 square feet of living space. The heart of this home is its beautifully appointed kitchen, boasting elegant quartz countertops, gorgeous backsplash, a coffee bar, kitchen island, and stainless steel appliances, blending style with practicality seamlessly. Complementing the contemporary finishes, you’ll find luxury vinyl plank flooring throughout the main areas and carpet in the bedrooms, adding both warmth and durability to your living spaces. The primary suite features a large walk-in closet and a primary bathroom with walk-in shower. The secondary bathroom features a dual vanity, deep-soaking tub, and both bathrooms feature floor-to-ceiling shower tile in the shower area. Some of the best features of this home are in your outdoor space. Enjoy your wide, covered front porch and spacious covered back patio to take in the fresh air and local wildlife. As you tour the home, you’ll quickly notice the attention to detail that LTX Home Builders is known for. Every LTX home features luxury vinyl plank flooring, stunning quartz countertops and modern backsplash, stainless steel appliances, upgraded cabinets, upgraded kitchen sinks with garbage disposal, rounded corners on interior walls, plumbed for water softener, and ice maker ready. All bathrooms include quartz countertops and floor-to-ceiling shower tile for added elegance and durability. Energy- efficient double-paned vinyl windows, programmable thermostat, and an abundance of energy efficiency features. We believe in quality that starts with framing, that’s why in our homes we use OSB wood on all our exterior walls. From the open-concept living areas to the intimate bedroom retreats, every aspect of this home is crafted with you in mind. And with a 1-2-10 comprehensive warranty, you can move in with peace of mind, knowing we stand by our commitments.
Closed
Price Unknown
4303 Liberty Ln, Lago Vista, TX 78645
4beds
11,617sqft
Single Family Residence
Built in 2024
0.27 Acres Lot
$711,700 Zestimate®
$--/sqft
$2,859 Estimated rent
Home value
$711,700
$576,000 - $875,000
$2,859/mo
Zestimate® history
Owner options
List your home for rent
$2,859/mo
Rent Zestimate®
Find your next renter with Zillow Rental Manager. Plus, with online applications, you can quickly screen prospective tenants – for free.
$2,859/mo
Rent Zestimate®
Refinance and save
$200/mo
Est. payment
Refinancing to a lower rate could help reduce your monthly payments and save thousands over the life of the loan.
$200/mo
Est. payment
Explore your selling options
Work with a Zillow partner agent
Leverage their expertise and Zillow's premium Showcase listings to get your home seen by more buyers.
Get startedList with your own agent
Get your home in front of millions of buyers by listing it on Zillow.
Learn how to do itSell it yourself
Take full control of how buyers see your home on Zillow by listing For Sale by Owner (FSBO).
List your homeWhat's special
Modern bathroomsCarpet in the bedroomsStainless steel appliancesSpacious bedroomsIntimate bedroom retreatsElegant quartz countertopsLarge walk-in closet
Zillow last checked:
Listing updated:
Listed by:
Emily A. Dieckmann 512-616-4000,
Keller Williams Realty C. P.
Bought with:
NON-MEMBER AGENT TEAM
Non Member Office
Source: Central Texas MLS,MLS#: 564383 Originating MLS: Williamson County Association of REALTORS
Originating MLS: Williamson County Association of REALTORSFacts & features
Interior
Bedrooms & bathrooms
- Bedrooms: 4
- Bathrooms: 2
- Full bathrooms: 2
Kitchen
- Level: Main
- Dimensions: 1x1
Heating
- Central
Cooling
- Central Air
Appliances
- Included: Dishwasher, Electric Range, Electric Water Heater, Disposal, Microwave
- Laundry: Laundry in Utility Room, Main Level, Laundry Room
Features
- Attic, Ceiling Fan(s), Double Vanity, Open Floorplan, Recessed Lighting, Tub Shower, Walk-In Closet(s), Window Treatments, Kitchen Island, Kitchen/Family Room Combo, Pantry
- Flooring: Carpet, Vinyl
- Windows: Window Treatments
- Attic: Partially Floored
- Has fireplace: No
- Fireplace features: None
Interior area
- Total interior livable area: 11,617 sqft
Property
Parking
- Total spaces: 4
- Parking features: Attached, Garage, Oversized
- Attached garage spaces: 2
- Carport spaces: 2
- Covered spaces: 4
Features
- Levels: One
- Stories: 1
- Exterior features: Other, See Remarks
- Pool features: Community, Fenced, Filtered, Outdoor Pool
- Fencing: None
- Has view: Yes
- View description: Lake
- Has water view: Yes
- Water view: Lake
- Waterfront features: Dock Access
- Body of water: Lake Travis
Lot
- Size: 0.27 Acres
Details
- Parcel number: 169533
Construction
Type & style
- Home type: SingleFamily
- Architectural style: Contemporary/Modern,Traditional
- Property subtype: Single Family Residence
Materials
- HardiPlank Type
- Foundation: Slab
- Roof: Composition,Shingle
Condition
- Resale
- Year built: 2024
Details
- Builder name: Ltx Holdings Inc
Utilities & green energy
- Sewer: Public Sewer
- Water: Public
- Utilities for property: Electricity Available, Phone Available, Underground Utilities
Community & HOA
Community
- Features: Barbecue, Fitness Center, Fishing, Golf, Pier, Playground, Park, Airport/Runway, Tennis Court(s), Trails/Paths, Community Pool, Dock
- Subdivision: Highland Lake Estates Sec 02
HOA
- Has HOA: Yes
- Services included: Maintenance Structure
- HOA fee: $200 annually
- HOA name: Lago Vista POA
- HOA phone: 512-267-2895
Location
- Region: Lago Vista
Financial & listing details
- Tax assessed value: $387,670
- Annual tax amount: $4,125
- Date on market: 12/9/2024
- Cumulative days on market: 20 days
- Listing agreement: Exclusive Right To Sell
- Listing terms: Cash,Conventional,FHA,Texas Vet,USDA Loan,VA Loan
- Electric utility on property: Yes
Price history
| Date | Event | Price |
|---|---|---|
| 1/16/2025 | Sold | -- |
Source:  Central Texas MLS #564383 Report a problem Central Texas MLS #564383 Report a problem | ||
| 12/29/2024 | Pending sale | $409,906$35/sqft |
Source: Central Texas MLS #564383 Report a problem | ||
| 12/13/2024 | Contingent | $409,906$35/sqft |
Source: Central Texas MLS #564383 Report a problem | ||
| 12/13/2024 | Listed for sale | $409,906$35/sqft |
Source: Central Texas MLS #564383 Report a problem | ||
| 12/11/2024 | Contingent | $409,906$35/sqft |
Source:  Unlock MLS #3669272 Report a problem Unlock MLS #3669272 Report a problem | ||
| 11/20/2024 | Listed for sale | $409,906-15.2%$35/sqft |
Source: Unlock MLS #3669272 Report a problem | ||
| 1/23/2024 | Sold | -- |
Source: Agent Provided Report a problem | ||
| 8/8/2022 | Listing removed | -- |
Source: Unlock MLS #5928030 Report a problem | ||
| 4/1/2022 | Pending sale | $483,207$42/sqft |
Source: Unlock MLS #5928030 Report a problem | ||
| 3/21/2022 | Listed for sale | $483,207$42/sqft |
Source: Unlock MLS #5928030 Report a problem | ||
| 8/24/2018 | Sold | -- |
Source: Public Record Report a problem | ||
| 6/20/2016 | Sold | -- |
Source: Public Record Report a problem | ||
Public tax history
| Year | Property taxes | Tax assessment |
|---|---|---|
| 2025 | $4,125 +296% | $387,670 +675.3% |
| 2024 | $1,042 -6.4% | $50,000 -9.1% |
| 2023 | $1,112 -8.4% | $55,000 |
| 2022 | $1,215 | $55,000 +249.2% |
| 2021 | -- | $15,750 +114.3% |
| 2020 | $186 -1.5% | $7,350 |
| 2019 | $189 -2.6% | $7,350 |
| 2018 | $194 | $7,350 |
| 2017 | $194 +6.4% | $7,350 |
| 2016 | $183 | $7,350 +2.1% |
| 2015 | $183 | $7,200 |
| 2014 | $183 | $7,200 |
Find assessor info on the county website
Neighborhood: 78645
Nearby homes
- $54,3340.276 Acres20205 Lewis Cv, Leander, TX 78645Off Market
- $52,66810,188 Square Feet20203 Lewis Cv, Leander, TX 78645Off Market
- $53,5580.256 Acres20206 Lewis Cv, Leander, TX 78645Off Market
- $60,0009,583.2 Square Feet20204 Lewis Cv, Leander, TX 78645Lot/Land
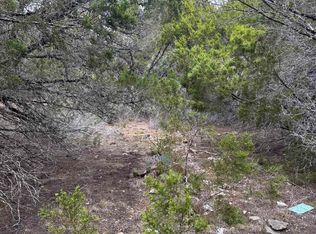
- $52,50710,005 Square Feet4306 Liberty Ln, Leander, TX 78645Off Market
- $398,7003 bd2 ba1.8k sqft4304 Liberty Ln, Lago Vista, TX 78645Off Market
- $359,5003 bd2 ba1.8k sqft4302 Liberty Ln, Leander, TX 78645For Sale
- $52,83310,371 Square Feet20102 Livingston Cv, Leander, TX 78645Off Market
Nearby schools
GreatSchools rating
- 5/10Lago Vista Elementary SchoolGrades: PK-3Distance: 1.4 mi
- 6/10Lago Vista Middle SchoolGrades: 6-8Distance: 3.1 mi
- 5/10Lago Vista High SchoolGrades: 9-12Distance: 0.9 mi
Schools provided by the listing agent
- Elementary: Lago Vista Elementary School
- High: Lago Vista High School
- District: Lago Vista ISD
Source: Central Texas MLS. This data may not be complete. We recommend contacting the local school district to confirm school assignments for this home.
Get a cash offer in 3 minutes
Find out how much your home could sell for in as little as 3 minutes with a no-obligation cash offer.
Estimated market value
$711,700
Get a cash offer in 3 minutes
Find out how much your home could sell for in as little as 3 minutes with a no-obligation cash offer.
Estimated market value
$711,700
- Texas
- Travis County
- Lago Vista
- 78645
- 4303 Liberty Ln
Nearby cities
Nearby zip codes
Other Lago Vista Topics
