Skip main navigation
Off market
  • $603,200

    4303 N Kenmore Ave #1S, Chicago, IL 60613

    3beds
    11,980sqft
    Condo
    Built in 2014
    -- sqft lot
    $603,200 Zestimate®
    $50/sqft
    $4,455 Estimated rent

    Home value

    $603,200

    $555,000 - $657,000

    $4,455/mo

    Zestimate® history
    Loading
    Loading...

    Owner options

    List your home for rent

    $4,455/mo

    Rent Zestimate®

    Find your next renter with Zillow Rental Manager. Plus, with online applications, you can quickly screen prospective tenants – for free.

    Learn more

    $4,455/mo

    Rent Zestimate®

    Refinance and save

    $3,732/mo

    Est. payment

    Refinancing to a lower rate could help reduce your monthly payments and save thousands over the life of the loan.

    See today's rates

    $3,732/mo

    Est. payment

    Explore your selling options

    Work with a Zillow partner agent

    Leverage their expertise and Zillow's premium Showcase listings to get your home seen by more buyers.

    Get started

    List with your own agent

    Get your home in front of millions of buyers by listing it on Zillow.

    Learn how to do it

    Sell it yourself

    Take full control of how buyers see your home on Zillow by listing For Sale by Owner (FSBO).

    List your home

    What's special

    Sold pre-market! Like-new construction located on a highly-desired residential, tree-lined street! Upon entry you will notice the abundance of light, high ceilings, modern finishes, pristine hardwood floors and open floor plan. The living space is oversized and versatile, with ample room for a large sectional or multiple seating options, centered with a contemporary gas fireplace and anchored by floor-to-ceiling sliding doors that flood the home with light. Access the private terrace via the sliding doors and find space for dining and lounging highlighted by landscaped views. The gracious floor plan allows for a large dining table off the designer kitchen. Offering seating for 4+, the modern quartz breakfast bar countertop with beveled edge is a detail not to be missed. The kitchen is outfitted with sleek/soft-close cabinetry, stainless-steel LG appliances plus a built-in beverage cooler, tile backsplash and under and upper cabinet lighting. Retreat in the oversized master suite complete with more than enough room for a king size bed and a walk-in closet featuring shelving and ample hanging space. The master bath boasts a floating dual vanity, walk-in steam shower with rain and handheld shower heads, as well as a mosaic tile surround and two niche sections for storage. All three bedrooms offer large closets, and excellent window exposure. The hall bathroom is accented with Kohler fixtures, a chic free standing vanity and a deep tub with tile surround. Don't miss the large linen closet off the hallway, a built-in mudroom with hooks and shelf off the back entry and stacked LG washer/dryer. Plus, the common roof space, perfect for Chicago summers! This home is complete with one car garage parking and a large storage unit. Close proximity to parks, local favorite restaurants/shops, the red line, express bus, grocery shopping, Target and more!

    This property is off market, which means it's not currently listed for sale or rent on Zillow. This may be different from what's available on other websites or public sources.

    Facts & features

    Interior

    Bedrooms & bathrooms
    • Bedrooms: 3
    • Bathrooms: 2
    • Full bathrooms: 2
    Heating
    • Forced air, Gas
    Cooling
    • Central
    Appliances
    • Included: Dishwasher, Dryer, Garbage disposal, Microwave, Range / Oven, Refrigerator, Washer
    Features
    • Flooring: Hardwood
    • Has fireplace: Yes
    Interior area
    • Total interior livable area: 11,980 sqft

    Property

    Parking
    • Total spaces: 1
    • Parking features: Garage - Detached
    Features
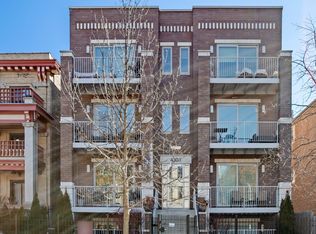
    • Exterior features: Brick
    Details
    • Parcel number: 14174030621001

    Construction

    Type & style
    • Home type: Condo
    Condition
    • Year built: 2014

    Utilities & green energy

    • Sewer: Sewer-Public

    Community & HOA

    HOA
    • Has HOA: Yes
    • HOA fee: $182 monthly
    Location
    • Region: Chicago

    Financial & listing details

    • Price per square foot: $50/sqft
    • Tax assessed value: $392,740

    Price history

    DateEventPrice
    8/20/2020Listing removed$419,000$35/sqft
    Source: Compass #10761391 Report a problem
    8/20/2020Listed for sale$419,000$35/sqft
    Source: Compass #10761391 Report a problem
    8/19/2020Sold$419,000$35/sqft
    Source: MRED as distributed by MLS GRID #10761391 Report a problem
    7/21/2020Pending sale$419,000$35/sqft
    Source: Compass #10761391 Report a problem
    7/21/2020Listed for sale$419,000+13.2%$35/sqft
    Source: Compass #10761391 Report a problem
    8/10/2015Sold$370,000$31/sqft
    Source: Public Record Report a problem

    Public tax history

    YearProperty taxesTax assessment
    2024-- $39,274 +12.2%
    2023$6,685 +2.9%$34,999
    2022$6,495 +2%$34,999
    2021$6,368 -1.9%$34,999 +8.6%
    2020$6,489 -0.4%$32,233 -10.1%
    2019$6,517 +1.7%$35,867
    2018$6,406 -1.6%$35,867 +6.7%
    2017$6,511 +4.4%$33,622
    2016$6,234 +227.7%$33,622 +223.9%
    2015$1,902 $10,381
    Find assessor info on the county website

    Neighborhood: Uptown

    Nearby schools

    GreatSchools rating
    Schools provided by the listing agent
    • Elementary: Brenneman Elementary School
    • Middle: Brenneman Elementary School
    • High: Senn High School

    Source: The MLS. This data may not be complete. We recommend contacting the local school district to confirm school assignments for this home.

    Get a cash offer in 3 minutes
    Find out how much your home could sell for in as little as 3 minutes with a no-obligation cash offer.
    Estimated market value
    $603,200
    Get a cash offer in 3 minutes
    Find out how much your home could sell for in as little as 3 minutes with a no-obligation cash offer.
    Estimated market value
    $603,200