Skip main navigation
Closed
  • $635,000

    4303 N Lowell Ave, Chicago, IL 60641

    3beds
    2,882sqft
    Single Family Residence
    Built in ----
    7,200 Square Feet Lot
    $879,700 Zestimate®
    $220/sqft
    $3,986 Estimated rent

    Home value

    $879,700

    $801,000 - $976,000

    $3,986/mo

    Zestimate® history
    Loading
    Loading...

    Owner options

    List your home for rent

    $3,986/mo

    Rent Zestimate®

    Find your next renter with Zillow Rental Manager. Plus, with online applications, you can quickly screen prospective tenants – for free.

    Learn more

    $3,986/mo

    Rent Zestimate®

    Refinance and save

    $3,738/mo

    Est. payment

    Refinancing to a lower rate could help reduce your monthly payments and save thousands over the life of the loan.

    See today's rates

    $3,738/mo

    Est. payment

    Explore your selling options

    Work with a Zillow partner agent

    Leverage their expertise and Zillow's premium Showcase listings to get your home seen by more buyers.

    Get started

    List with your own agent

    Get your home in front of millions of buyers by listing it on Zillow.

    Learn how to do it

    Sell it yourself

    Take full control of how buyers see your home on Zillow by listing For Sale by Owner (FSBO).

    List your home

    What's special

    Captivating gazeboLarge bathroomUpdated eat-in kitchenWalk-in closetsLaundry roomFormal dining roomSpacious office
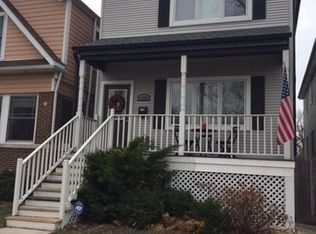
    This gem is located in the coveted Old Irving Park Golden Triangle and is set on a 50 X 144 corner lot. The residence retains its charm and character while harmoniously combining the original detailing with unparalleled upgrades. Upon entry, you will be warmly welcomed by a captivating gazebo, nestled within the huge front porch of this gorgeous Victorian home. An abundance of natural light flows into the dining and living rooms through oversized windows. The first floor boasts a formal foyer with French doors, a grand staircase, leaded glass windows, an enormous living room with woodwork and a wood-burning fireplace, a formal dining room, and a spacious office with handmade built-in shelving. The updated eat-in kitchen has 42-inch Brookhaven cabinets and a granite countertop. The 2nd floor offers 3 spacious bedrooms with tall windows and walk-in closets. The large bathroom includes a laundry chute to the basement The partially finished walk out basement has a full bathroom, laundry room, and recreation room. The swimming pool adds splendor and poise to the picture. This unique retreat, with a lot of possibilities, is now seeking another visionary owner.

    Zillow last checked:

    Listing updated:

    Listed by:

    Tatiana Perry 312-642-1400,

    Berkshire Hathaway HomeServices Chicago

    Bought with:

    Vincent Anzalone

    Dream Town Real Estate

    Source: MRED as distributed by MLS GRID,MLS#: 11857703MLS Logo

    Facts & features

    Interior

    Bedrooms & bathrooms
    • Bedrooms: 3
    • Bathrooms: 3
    • Full bathrooms: 2
    • 1/2 bathrooms: 1
    Rooms
    • Room types: Den, Foyer
    Primary bedroom
    • Features: Flooring (Hardwood)
    • Level: Second
    • Area: 168 Square Feet
    • Dimensions: 14X12
    Bedroom 2
    • Features: Flooring (Hardwood)
    • Level: Second
    • Area: 132 Square Feet
    • Dimensions: 11X12
    Bedroom 3
    • Level: Second
    • Area: 126 Square Feet
    • Dimensions: 14X9
    Den
    • Features: Flooring (Hardwood)
    • Level: Main
    • Area: 153 Square Feet
    • Dimensions: 17X9
    Dining room
    • Features: Flooring (Carpet)
    • Level: Main
    • Area: 195 Square Feet
    • Dimensions: 13X15
    Family room
    • Level: Basement
    • Area: 187 Square Feet
    • Dimensions: 11X17
    Foyer
    • Features: Flooring (Hardwood)
    • Level: Main
    • Area: 81 Square Feet
    • Dimensions: 9X9
    Kitchen
    • Features: Kitchen (Eating Area-Table Space, Granite Counters), Flooring (Ceramic Tile)
    • Level: Main
    • Area: 150 Square Feet
    • Dimensions: 10X15
    Laundry
    • Level: Basement
    • Area: 272 Square Feet
    • Dimensions: 16X17
    Living room
    • Features: Flooring (Carpet)
    • Level: Main
    • Area: 270 Square Feet
    • Dimensions: 15X18
    Heating
    • Natural Gas
    Cooling
    • Central Air
    Appliances
    • Included: Range, Microwave, Dishwasher, Refrigerator, Freezer, Gas Water Heater
    • Laundry: Gas Dryer Hookup, Electric Dryer Hookup, Laundry Chute
    Features
    • Walk-In Closet(s), Granite Counters
    • Flooring: Hardwood, Carpet, Wood
    • Basement: Partially Finished,Exterior Entry,Stone/Rock,Full
    • Attic: Unfinished
    • Number of fireplaces: 1
    • Fireplace features: Wood Burning, Living Room
    Interior area
    • Total structure area: 0
    • Total interior livable area: 2,882 sqft

    Property

    Parking
    • Total spaces: 4
    • Parking features: Concrete, Garage Door Opener, On Site, Garage Owned, Detached, Off Street, Driveway, Owned, Garage
    • Garage spaces: 2
    • Has uncovered spaces: Yes
    Accessibility
    • Accessibility features: No Disability Access
    Features
    • Stories: 2
    • Patio & porch: Deck
    • Pool features: Above Ground
    Lot
    • Size: 7,200 Square Feet
    • Dimensions: 50X144
    Details
    • Parcel number: 13154000170000
    • Special conditions: Home Warranty
    • Other equipment: Ceiling Fan(s)

    Construction

    Type & style
    • Home type: SingleFamily
    • Architectural style: Victorian
    • Property subtype: Single Family Residence
    Materials
    • Vinyl Siding
    • Foundation: Stone
    • Roof: Asphalt
    Condition
    • New construction: No
    • Major remodel year: 2002
    Details
    • Warranty included: Yes

    Utilities & green energy

    • Electric: 200+ Amp Service
    • Sewer: Public Sewer
    • Water: Public

    Community & HOA

    HOA
    • Services included: None
    Location
    • Region: Chicago

    Financial & listing details

    • Price per square foot: $220/sqft
    • Tax assessed value: $660,000
    • Annual tax amount: $11,011
    • Date on market: 8/17/2023
    • Listing terms: Conventional
    • Ownership: Fee Simple

    Price history

    DateEventPrice
    10/27/2023Sold$635,000-3.1%$220/sqft
    Source: MRED as distributed by MLS GRID #11857703 Report a problem
    9/8/2023Pending sale$655,000$227/sqft
    Source: Berkshire Hathaway HomeServices Chicago #11857703 Report a problem
    9/8/2023Contingent$655,000$227/sqft
    Source: MRED as distributed by MLS GRID #11857703 Report a problem
    8/17/2023Listed for sale$655,000-5.8%$227/sqft
    Source: MRED as distributed by MLS GRID #11857703 Report a problem
    8/1/2023Listing removed--
    Source: MRED as distributed by MLS GRID #11704138 Report a problem
    7/20/2023Price change$695,000-2.8%$241/sqft
    Source: MRED as distributed by MLS GRID #11704138 Report a problem
    6/4/2023Price change$714,900-1.4%$248/sqft
    Source: MRED as distributed by MLS GRID #11704138 Report a problem
    3/23/2023Price change$725,000-2.7%$252/sqft
    Source: MRED as distributed by MLS GRID #11704138 Report a problem
    2/13/2023Price change$745,000-0.5%$259/sqft
    Source: MRED as distributed by MLS GRID #11704138 Report a problem
    12/15/2022Listed for sale$749,000-6.4%$260/sqft
    Source: MRED as distributed by MLS GRID #11688364 Report a problem
    12/15/2022Listing removed--
    Source: MRED as distributed by MLS GRID #11482838 Report a problem
    9/1/2022Price change$799,900-7%$278/sqft
    Source: MRED as distributed by MLS GRID #11482838 Report a problem
    8/13/2022Price change$859,900-4.5%$298/sqft
    Source: MRED as distributed by MLS GRID #11482838 Report a problem
    8/4/2022Listed for sale$900,000$312/sqft
    Source: MRED as distributed by MLS GRID #11482838 Report a problem

    Public tax history

    YearProperty taxesTax assessment
    2024-- $66,000 +8.2%
    2023$11,659 +2.9%$61,000
    2022$11,327 +2%$61,000
    2021$11,104 +9.9%$61,000 +20.2%
    2020$10,105 +1%$50,760 -9%
    2019$10,006 -12.6%$55,781 -12.8%
    2018$11,451 +23.5%$63,933 +30.5%
    2017$9,275 -0.8%$48,998
    2016$9,350 +9.6%$48,998
    2015$8,533 +8.5%$48,998 +9.4%
    2014$7,867 +2.2%$44,781
    2013$7,700 +1.4%$44,781
    2012$7,594 +9.2%$44,781 -4.6%
    2011$6,954 +1.5%$46,924
    2010$6,852 +7.1%$46,924
    2009$6,397 -1.1%$46,924 -9.4%
    2008$6,469 +6.8%$51,775
    2007$6,060 +8.6%$51,775
    2006$5,581 +11.4%$51,775 +36.4%
    2005$5,011 +2.5%$37,961
    2004$4,888 +3.5%$37,961
    2003$4,725 -2.8%$37,961 +31.6%
    2002$4,859 +4.4%$28,840
    2001$4,653 +46.4%$28,840
    2000$3,178 -0.3%$28,840 +55.8%
    1999$3,187 $18,511
    Find assessor info on the county website

    Neighborhood: Irving Park

    Nearby schools

    GreatSchools rating
    Schools provided by the listing agent
    • Elementary: Belding Elementary School
    • Middle: Hope College Prep High School
    • High: Schurz High School
    • District: 299

    Source: MRED as distributed by MLS GRID. This data may not be complete. We recommend contacting the local school district to confirm school assignments for this home.

    Get a cash offer in 3 minutes
    Find out how much your home could sell for in as little as 3 minutes with a no-obligation cash offer.
    Estimated market value
    $879,700
    Get a cash offer in 3 minutes
    Find out how much your home could sell for in as little as 3 minutes with a no-obligation cash offer.
    Estimated market value
    $879,700