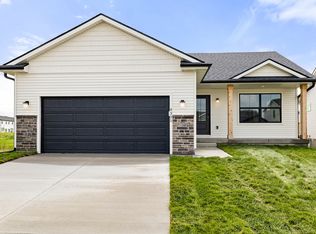
$10,000 seller concession to put towards appliances, blinds, closing cost, rate buy-down or upgrades. Offer expires 5:00pm 11/6/2026. Offer must be non-contingent and close before 12/31/26. Seller concession needs to be allocated at the time of purchase. Jerry's Homes Reed ranch plan with a daylight basement you will not find any were else in this price range! Main floor features LVP flooring, 9' ceilings, large windows for plenty of natural light and an electric fireplace. Large great room opens to beautiful kitchen w/ island, quartz counters, SS appliances, Painted Colada cabinetry. Nice sized eating area with access to the deck. Convenient 1st floor laundry/mud room just inside garage entrance. Primary suite has tray ceiling, walk in closet, double vanity and shower. The basement is ready for future finish with a stub for bathroom and has lots of light coming in. Single family home located just east of I-35 near Heritage Park with a quick easy commute to Ames or DSM. Couple minutes from the new Costco. Ankeny schools. Home warranty included. Jerry's Homes has been building homes since 1957.
New construction
$344,990
4303 NE 3rd St, Ankeny, IA 50021
3beds
1,435sqft
Single Family Residence
Built in 2025
6,490 Square Feet Lot
$344,300 Zestimate®
$240/sqft
$16/mo HOA
What's special
Daylight basementLvp flooringQuartz countersLarge great roomPainted colada cabinetryElectric fireplace
- 260 days
- 70
- 10
Zillow last checked:
Listing updated:
Listed by:
John Gentile (515)771-6407,
Realty ONE Group Impact
Source: DMMLS,MLS#: 732715 Originating MLS: Des Moines Area Association of REALTORS
Originating MLS: Des Moines Area Association of REALTORSFacts & features
Interior
Bedrooms & bathrooms
- Bedrooms: 3
- Bathrooms: 2
- Full bathrooms: 1
- 3/4 bathrooms: 1
- Main level bedrooms: 3
Heating
- Forced Air, Gas, Natural Gas
Cooling
- Central Air
Appliances
- Included: Dishwasher, Microwave, Stove
- Laundry: Main Level
Features
- Dining Area, Eat-in Kitchen
- Basement: Daylight,Unfinished
- Number of fireplaces: 1
- Fireplace features: Electric
Interior area
- Total structure area: 1,435
- Total interior livable area: 1,435 sqft
Property
Parking
- Total spaces: 2
- Parking features: Attached, Garage, Two Car Garage
- Attached garage spaces: 2
Features
- Stories: 1
- Patio & porch: Deck
- Exterior features: Deck
Lot
- Size: 6,490 Square Feet
- Features: Rectangular Lot
Details
- Parcel number: 18100001007013
- Zoning: PUD
Construction
Type & style
- Home type: SingleFamily
- Architectural style: Ranch
- Property subtype: Single Family Residence
Materials
- Stone, Vinyl Siding
- Foundation: Poured
- Roof: Asphalt,Shingle
Condition
- New Construction
- New construction: Yes
- Year built: 2025
Details
- Builder name: Jerry's Homes
- Warranty included: Yes
Utilities & green energy
- Sewer: Public Sewer
- Water: Public
Community & HOA
Community
- Security: Smoke Detector(s)
HOA
- Has HOA: Yes
- HOA fee: $190 annually
- HOA name: Crossings at Deer Creek
- Second HOA name: Sentry
Location
- Region: Ankeny
Financial & listing details
- Price per square foot: $240/sqft
- Tax assessed value: $210
- Annual tax amount: $4
- Date on market: 1/12/2026
- Cumulative days on market: 261 days
- Listing terms: Cash,Conventional,FHA,VA Loan
- Road surface type: Concrete
Estimated market value
$344,300
$327,000 - $362,000
$2,063/mo
Price history
| Date | Event | Price |
|---|---|---|
| 8/4/2026 | Price change | $344,990-1.4%$240/sqft |
Source:  DMMLS #732715 Report a problem DMMLS #732715 Report a problem | ||
| 1/12/2026 | Listed for sale | $349,990$244/sqft |
Source: DMMLS #732715 Report a problem | ||
Public tax history
| Year | Property taxes | Tax assessment |
|---|---|---|
| 2025 | $4 | $210 |
| 2024 | $4 | $210 |
| 2023 | $4 -33.3% | $210 |
| 2022 | $6 | $210 |
Find assessor info on the county website
Monthly payment
Est. payment
Payment breakdown
Explore the cost of this home by adjusting the details. Changes won't be saved.Climate risks
Neighborhood: 50021
Nearby schools
Schools provided by the listing agent
- District: Ankeny
Source: DMMLS. This data may not be complete. We recommend contacting the local school district to confirm school assignments for this home.
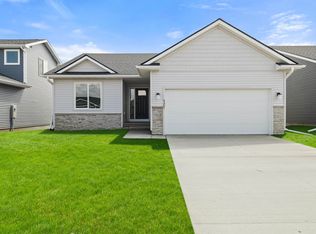
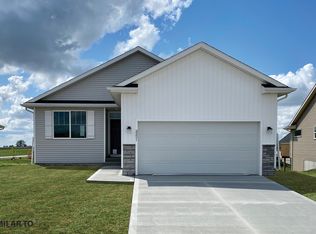
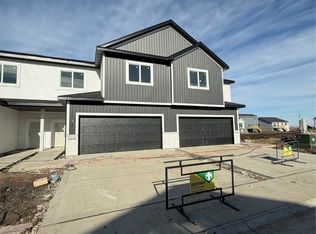
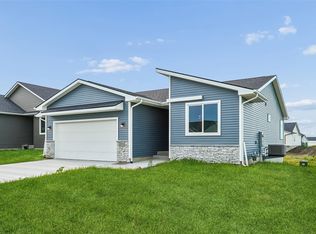
Similar homes
- $349,9903 bd2 ba1.4k sqft4304 NE 5th St, Ankeny, IA 50021New Construction
 MLS ID #739493, John Gentile, Realty ONE Group Impact. DMMLS
 - $336,9903 bd2 ba1.5k sqft4220 NE 5th St, Ankeny, IA 50021New Construction
 MLS ID #737936, John Gentile, Realty ONE Group Impact. DMMLS
 - $362,5003 bd3 ba1.2k sqft4416 NE 6th St, Ankeny, IA 50021New Construction
 DMMLS
DMMLS - $359,9903 bd2 ba1.4k sqft4305 NE 5th St, Ankeny, IA 50021New Construction
 MLS ID #737937, John Gentile, Realty ONE Group Impact. DMMLS
