Skip main navigation
Closed
  • Listed by: Keller Williams Pinnacle • Lance Merrick • Contact: 727-488-7177
    Bought with: Coldwell Banker Realty - Gundaker
    Price Unknown

    4303 Nelson Dr, Saint Louis, MO 63121

    3beds
    2,015sqft
    Single Family Residence
    Built in 1948
    10,497 Square Feet Lot
    $156,600 Zestimate®
    $--/sqft
    $1,498 Estimated rent

    Home value

    $156,600

    $138,000 - $175,000

    $1,498/mo

    Zestimate® history
    Loading
    Loading...

    Owner options

    List your home for rent

    $1,498/mo

    Rent Zestimate®

    Find your next renter with Zillow Rental Manager. Plus, with online applications, you can quickly screen prospective tenants – for free.

    Learn more

    $1,498/mo

    Rent Zestimate®

    Refinance and save

    Refinancing to a lower rate could help reduce your monthly payments and save thousands over the life of the loan.

    See today's rates

    Explore your selling options

    Work with a Zillow partner agent

    Leverage their expertise and Zillow's premium Showcase listings to get your home seen by more buyers.

    Get started

    List with your own agent

    Get your home in front of millions of buyers by listing it on Zillow.

    Learn how to do it

    Sell it yourself

    Take full control of how buyers see your home on Zillow by listing For Sale by Owner (FSBO).

    List your home

    What's special

    Spacious fenced-in yardTire swingAll-brick ranchQuiet tree-lined streetBeautiful hardwood floorsBackyard made for livingFunctional kitchen
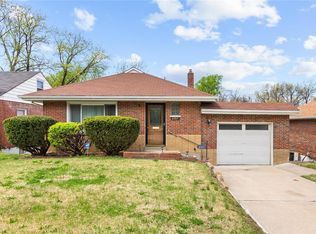
    Welcome home to 4303 Nelson Drive! This charming all-brick ranch nestled on a quiet, tree-lined street in a friendly, established neighborhood! This solid 2-bedroom, 1-bath home offers over 2,000 square feet of living space and additional bonus room upstairs is the kind of classic St. Louis character that never goes out of style. Step inside to discover beautiful hardwood floors, a light-filled living room, and a functional kitchen with plenty of cabinet storage. A breezeway connects the home to the attached 1-car garage, offering flexible space that can double as a mudroom, sunroom, or home office. The partially finished lower level provides even more usable space, ideal for a rec room, workout area, home theater, or guest quarters. With sturdy construction and thoughtful layout, this home is ready to grow and adapt with you. But the real showstopper? The backyard oasis. Step outside to a spacious, fenced-in yard framed by mature trees and complete with a deck perfect for morning coffee or weekend BBQs. There’s even a tire swing, ready for laughter, play, and memories in the making. Whether you’re hosting friends or just enjoying a quiet evening under the stars, this outdoor retreat feels like your own private park. Additional features include central heating and cooling, updated mechanicals, and solid bones throughout, making this home both comfortable now and an excellent investment for the future. Conveniently located near schools, shopping, dining, and major commuter routes, 4303 Nelson offers the best of suburban tranquility with easy access to all that St. Louis has to offer. This home has been lovingly maintained and is full of potential. Ideal for first-time buyers, down-sizers, or investors looking for a property with lasting value and charm. Come see why this one checks all the boxes: space, character, and a backyard made for living!

    Zillow last checked:

    Listing updated:

    Listed by:

    Lance Merrick 727-488-7177,

    Keller Williams Pinnacle

    Bought with:

    Sharla P Keeney, 2017029679

    Coldwell Banker Realty - Gundaker

    Source: MARIS,MLS#: 25075174MLS LogoOriginating MLS: St. Louis Association of REALTORS

    Facts & features

    Interior

    Bedrooms & bathrooms
    • Bedrooms: 3
    • Bathrooms: 1
    • Full bathrooms: 1
    • Main level bathrooms: 1
    • Main level bedrooms: 2
    Heating
    • Forced Air, Natural Gas
    Cooling
    • Central Air
    Appliances
    • Included: Disposal, Microwave, Free-Standing Gas Range, Refrigerator
    Features
    • Built-in Features, Ceiling Fan(s)
    • Flooring: Wood
    • Basement: Partially Finished,Full
    • Number of fireplaces: 1
    • Fireplace features: Decorative
    Interior area
    • Total structure area: 2,015
    • Total interior livable area: 2,015 sqft
    • Finished area above ground: 1,120
    • Finished area below ground: 270

    Property

    Parking
    • Total spaces: 1
    • Parking features: Garage - Attached
    • Attached garage spaces: 1
    Features
    • Levels: Two
    • Patio & porch: Patio
    • Exterior features: Private Yard
    • Fencing: Chain Link
    Lot
    • Size: 10,497 Square Feet
    • Features: Adjoins Wooded Area
    Details
    • Parcel number: 15H641432
    • Special conditions: Standard

    Construction

    Type & style
    • Home type: SingleFamily
    • Architectural style: Ranch
    • Property subtype: Single Family Residence
    Materials
    • Brick, Frame
    • Roof: Shingle
    Condition
    • Year built: 1948
    Details
    • Warranty included: Yes

    Utilities & green energy

    • Electric: Other
    • Sewer: Public Sewer
    • Water: Public
    • Utilities for property: Electricity Connected, Sewer Connected, Water Connected

    Community & HOA

    Community
    • Subdivision: Electric Homesites
    HOA
    • Has HOA: No
    Location
    • Region: Saint Louis

    Financial & listing details

    • Tax assessed value: $88,600
    • Annual tax amount: $1,603
    • Date on market: 11/7/2025
    • Cumulative days on market: 67 days
    • Listing terms: Cash,Conventional,Other
    • Electric utility on property: Yes

    Price history

    DateEventPrice
    12/12/2025Sold--
    Source: MARIS #25075174 Report a problem
    11/12/2025Pending sale$99,900$50/sqft
    Source: MARIS #25075174 Report a problem
    11/7/2025Listed for sale$99,900-9.1%$50/sqft
    Source: MARIS #25075174 Report a problem
    11/2/2025Listing removed$109,900$55/sqft
    Source: MARIS #25059359 Report a problem
    8/30/2025Listed for sale$109,900+357.9%$55/sqft
    Source: MARIS #25059359 Report a problem
    4/18/2023Listing removed--
    Source: Zillow Rentals Report a problem
    4/3/2023Listed for rent$1,150+15%$1/sqft
    Source: Zillow Rentals Report a problem
    9/14/2021Sold--
    Source: Public Record Report a problem
    4/26/2021Sold--
    Source: Public Record Report a problem
    9/21/2019Listing removed$1,000
    Source: Zillow Rental Network Report a problem
    8/27/2019Listed for rent$1,000
    Source: ARS Management LLC Report a problem
    7/22/2018Listing removed$1,000
    Source: ARS Management LLC Report a problem
    6/19/2018Listed for rent$1,000
    Source: ARS Management LLC Report a problem
    5/1/2014Sold--
    Source: MARIS #13067739 Report a problem
    3/14/2014Price change$24,000-17.2%$12/sqft
    Source: Reed, REALTORS #13067739 Report a problem
    2/6/2014Price change$29,000-9.4%$14/sqft
    Source: Reed, REALTORS #13067739 Report a problem
    12/30/2013Listed for sale$32,000$16/sqft
    Source: REED REAL ESTATE COMPANY #13067739 Report a problem
    12/5/2013Sold--
    Source: Public Record Report a problem

    Public tax history

    YearProperty taxesTax assessment
    2025$1,625 +1.4%$16,840 +4.3%
    2024$1,603 -5.1%$16,140
    2023$1,688 +17.7%$16,140 +35.7%
    2022$1,434 +1.1%$11,890
    2021$1,419 +8.3%$11,890 +12.7%
    2020$1,311 +106.2%$10,550
    2019$636 $10,550 +122.1%
    2018$636 $4,750
    2017$636 +0.8%$4,750
    2016$630 -3.2%$4,750 -48.4%
    2015$651 $9,210 +4.4%
    2014$651 -43.7%$8,820
    2013$1,157 $8,820 -26.9%
    2012-- $12,060
    2011-- $12,060 -4.4%
    2010$1,567 +9.3%$12,620
    2009$1,434 +7.3%$12,620 -4%
    2008$1,337 +50.3%$13,150
    2007$890 $13,150 +55.6%
    2006$890 -0.7%$8,450
    2005$896 -3.9%$8,450 +8.8%
    2003$931 +6%$7,770 -16.5%
    2002$879 +5.6%$9,300
    2001$832 $9,300
    Find assessor info on the county website

    Neighborhood: 63121

    Nearby schools

    GreatSchools rating
    Schools provided by the listing agent
    • Elementary: Barack Obama Elementary School
    • Middle: Normandy Middle
    • High: Normandy High

    Source: MARIS. This data may not be complete. We recommend contacting the local school district to confirm school assignments for this home.