Welcome home to this beautifully updated 5-bedroom home featuring modern finishes, spacious living areas, and a fully finished basement designed for entertaining. Step inside and immediately notice the new luxury vinyl plank flooring throughout, fresh modern touches, and an inviting open layout filled with natural light. The main level offers a stylish and functional flow with a dedicated home office featuring built-in shelving, perfect for working from home or creating a quiet study space. The living room is warm and welcoming with stunning design details including a gorgeous shiplap accent wall and a striking stacked stone fireplace that serves as a true centerpiece. The kitchen provides ample cabinetry, generous counter space, and a large island ideal for gathering and entertaining. Upstairs you'll find four spacious bedrooms, including an oversized primary suite with a massive walk-in closet and plenty of room to unwind. A large loft area with built-in bookshelves adds even more flexibility-perfect for a playroom, second living space, library nook, or media room. The finished basement expands your living space dramatically with a 5th bedroom, full bath, and a huge open area ideal for recreation, movie nights, or a home gym. Enjoy the built-in basement bar, plus abundant storage space to keep everything organized. With modern updates throughout, a functional layout, and plenty of room to spread out, this move-in-ready home is the perfect blend of comfort, style, and space. Don't miss your opportunity to make it yours!
Sold
$547,785
4303 Nottinghill Dr, Avon, IN 46123
5beds
3,862sqft
Residential, Single Family Residence
Built in 2016
8,712 Square Feet Lot
$554,200 Zestimate®
$142/sqft
$3,489 Estimated rent
Home value
$554,200
$510,000 - $604,000
$3,489/mo
Zestimate® history
Owner options
List your home for rent
$3,489/mo
Rent Zestimate®
Find your next renter with Zillow Rental Manager. Plus, with online applications, you can quickly screen prospective tenants – for free.
$3,489/mo
Rent Zestimate®
Refinance and save
$3,894/mo
Est. payment
Refinancing to a lower rate could help reduce your monthly payments and save thousands over the life of the loan.
$3,894/mo
Est. payment
Explore your selling options
Work with a Zillow partner agent
Leverage their expertise and Zillow's premium Showcase listings to get your home seen by more buyers.
Get startedList with your own agent
Get your home in front of millions of buyers by listing it on Zillow.
Learn how to do itSell it yourself
Take full control of how buyers see your home on Zillow by listing For Sale by Owner (FSBO).
List your homeWhat's special
Modern finishesBuilt-in basement barAbundant storage spaceGenerous counter spaceGorgeous shiplap accent wallModern updates throughoutFunctional layout
Zillow last checked:
Listing updated:
Listed by:
Meighan Wise 317-937-0134,
Keller Williams Indpls Metro N
Bought with:
Jamie Hall
Carpenter, REALTORS®
Source: MIBOR as distributed by MLS GRID,MLS#: 22082581
Facts & features
Interior
Bedrooms & bathrooms
- Bedrooms: 5
- Bathrooms: 4
- Full bathrooms: 3
- 1/2 bathrooms: 1
Primary bedroom
- Level: Upper
- Area: 304 Square Feet
- Dimensions: 19x16
Dining room
- Level: Main
- Area: 154 Square Feet
- Dimensions: 14x11
Family room
- Level: Main
- Area: 840 Square Feet
- Dimensions: 30x28
Kitchen
- Level: Main
- Area: 168 Square Feet
- Dimensions: 14x12
Heating
- Forced Air
Cooling
- Central Air
Appliances
- Included: Gas Cooktop, Dishwasher, Electric Water Heater, Disposal, Microwave, Double Oven, Refrigerator
Features
- Built-in Features, Kitchen Island, High Speed Internet, Eat-in Kitchen, Pantry, Supplemental Storage, Walk-In Closet(s), Wet Bar
- Has basement: Yes
- Number of fireplaces: 1
- Fireplace features: Living Room
Interior area
- Total structure area: 3,862
- Total interior livable area: 3,862 sqft
- Finished area below ground: 1,044
Property
Parking
- Total spaces: 3
- Parking features: Attached
- Attached garage spaces: 3
Features
- Levels: Two
- Stories: 2
- Patio & porch: Patio
Lot
- Size: 8,712 Square Feet
Details
- Parcel number: 321008331010000022
- Horse amenities: None
Construction
Type & style
- Home type: SingleFamily
- Architectural style: Traditional
- Property subtype: Residential, Single Family Residence
Materials
- Wood Siding, Stone
- Foundation: Concrete Perimeter
Condition
- New construction: No
- Year built: 2016
Utilities & green energy
- Water: Public
Community & HOA
Community
- Subdivision: The Parks At Prestwick
HOA
- Has HOA: Yes
- Amenities included: Playground, Snow Removal, Trail(s), Park, Management, Tennis Court(s)
- Services included: Entrance Common, ParkPlayground, Management, Snow Removal, Tennis Court(s), Walking Trails
- HOA fee: $550 annually
Location
- Region: Avon
Financial & listing details
- Price per square foot: $142/sqft
- Tax assessed value: $385,300
- Annual tax amount: $4,118
- Date on market: 2/5/2026
- Cumulative days on market: 30 days
Price history
| Date | Event | Price |
|---|---|---|
| 3/27/2026 | Sold | $547,785-0.4%$142/sqft |
Source:  MIBOR as distributed by MLS GRID #22082581 Report a problem MIBOR as distributed by MLS GRID #22082581 Report a problem | ||
| 3/9/2026 | Pending sale | $550,000$142/sqft |
Source: MIBOR as distributed by MLS GRID #22082581 Report a problem | ||
| 2/5/2026 | Listed for sale | $550,000$142/sqft |
Source: MIBOR as distributed by MLS GRID #22082581 Report a problem | ||
Public tax history
| Year | Property taxes | Tax assessment |
|---|---|---|
| 2025 | $4,119 -3.5% | $385,300 +5.7% |
| 2024 | $4,270 +1.6% | $364,400 -3.9% |
| 2023 | $4,204 +13.4% | $379,300 +2.4% |
| 2022 | $3,709 +6.1% | $370,400 +13.6% |
| 2021 | $3,495 -1.2% | $326,000 +7% |
| 2020 | $3,536 +0.7% | $304,700 +0.2% |
| 2019 | $3,510 +26.5% | $304,000 +2.6% |
| 2018 | $2,774 | $296,300 +6.8% |
| 2017 | -- | $277,400 |
Find assessor info on the county website
Neighborhood: 46123
Nearby homes
- $473,6003 bd3 ba4.2k sqft4297 Nottinghill Dr, Avon, IN 46123Off Market

- $477,8004 bd4 ba4.2k sqft4293 Nottinghill Dr, Avon, IN 46123Off Market
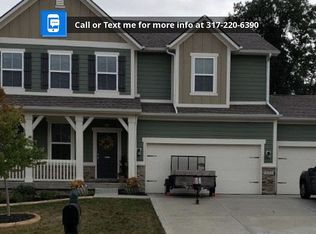
- $448,7003 bd2 ba2.2k sqft4289 Nottinghill Dr, Avon, IN 46123Off Market
- $479,9004 bd3 ba3.3k sqft4311 Bexley Ct, Avon, IN 46123Pending

- $408,0004 bd3 ba3.3k sqft4305 Bexley Ct, Avon, IN 46123Sold
- $552,200-- bd4 ba3.3k sqft4313 Bexley Ct, Avon, IN 46123Off Market
- $463,5003 bd2 ba2.3k sqft4301 Bexley Ct, Avon, IN 46123Off Market
- $609,0003 bd3 ba2.7k sqft4322 E County Road 100 S, Avon, IN 46123Off Market
Nearby schools
GreatSchools rating
- 7/10Avon Intermediate School WestGrades: 5-6Distance: 2.6 mi
- 10/10Avon Middle School SouthGrades: 7-8Distance: 3 mi
- 10/10Avon High SchoolGrades: 9-12Distance: 3.4 mi
Get a cash offer in 3 minutes
Find out how much your home could sell for in as little as 3 minutes with a no-obligation cash offer.
Estimated market value
$554,200
Get a cash offer in 3 minutes
Find out how much your home could sell for in as little as 3 minutes with a no-obligation cash offer.
Estimated market value
$554,200
- Indiana
- Hendricks County
- Avon
- 46123
- 4303 Nottinghill Dr
Nearby cities
Nearby zip codes
Other Avon Topics
