Skip main navigation
Sold for $357,380
  • $357,380

    4303 Oak St, Grand Blanc, MI 48439

    3beds
    1,978sqft
    Single Family Residence
    Built in 2025
    10,400 Square Feet Lot
    $372,800 Zestimate®
    $181/sqft
    $2,960 Estimated rent

    Home value

    $372,800

    $336,000 - $414,000

    $2,960/mo

    Zestimate® history
    Loading
    Loading...

    Owner options

    List your home for rent

    $2,960/mo

    Rent Zestimate®

    Find your next renter with Zillow Rental Manager. Plus, with online applications, you can quickly screen prospective tenants – for free.

    Learn more

    $2,960/mo

    Rent Zestimate®

    Refinance and save

    $2,364/mo

    Est. payment

    Refinancing to a lower rate could help reduce your monthly payments and save thousands over the life of the loan.

    See today's rates

    $2,364/mo

    Est. payment

    Explore your selling options

    Work with a Zillow partner agent

    Leverage their expertise and Zillow's premium Showcase listings to get your home seen by more buyers.

    Get started

    List with your own agent

    Get your home in front of millions of buyers by listing it on Zillow.

    Learn how to do it

    Sell it yourself

    Take full control of how buyers see your home on Zillow by listing For Sale by Owner (FSBO).

    List your home

    What's special

    Fully installed sprinkler systemLush sodQuartz countertopsNatural lightingExpansive walk-in closetEn-suite bathroomFamily room
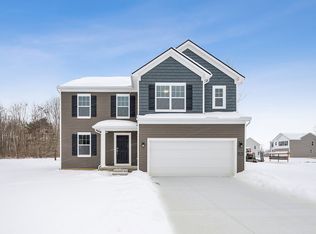
    HOT SUMMER PROMO PRICE AND RATES!!! MOVE-IN READY! Floorplan: Sawyer - B The Sawyer from our Essential Series could be the perfect fit! This new-build home plan offers its future homeowners 3 bedrooms, 2.5 bathrooms, and 1,978 square feet. Illuminated by natural lighting from the back wall windows, the family room offers plenty of space for a sectional, side tables, a floor lamp, and a console table with a TV mounted above. A nook unites the family room and the kitchen on one open floor. Whip up your favorite baked goods for all your friends and family in this modern and spacious kitchen, which boasts the following features: Island Double-door pantry Quartz countertops Stainless Steel Appliances Access your back yard through a door off the nook. Find convenience and spaciousness on the second floor. A landing at the top of the stairs leads you to either the owner’s bedroom or a long hallway with access to the laundry room and 2 secondary bedrooms. With 15’ x 15’-7” of space and a stepped ceiling option, the luxurious and private owner’s bedroom is the perfect end-of-day retreat. Boasting a long vanity, fantastic lighting, an expansive walk-in closet, and more, you’ll be able to effortlessly pick out your outfit and get ready for the day ahead in your en-suite bathroom! Move-in ready from day one, this brand-new construction home features lush sod and a fully installed sprinkler system for effortless outdoor living. Some photos/renderings are for representational purposes only.

    Zillow last checked:

    Listing updated:

    Listed by:

    Suzanne Borowski 248-840-2882,

    M/I Homes of Michigan, LLC

    Bought with:

    Heather Mills, 6501384893

    Coldwell Banker Professionals Port Huron

    Source: Realcomp II,MLS#: 20251007348MLS Logo

    Facts & features

    Interior

    Bedrooms & bathrooms
    • Bedrooms: 3
    • Bathrooms: 3
    • Full bathrooms: 2
    • 1/2 bathrooms: 1
    Primary bedroom
    • Level: Second
    • Area: 225
    • Dimensions: 15 X 15
    Bedroom
    • Level: Second
    • Area: 121
    • Dimensions: 11 X 11
    Bedroom
    • Level: Second
    • Area: 156
    • Dimensions: 13 X 12
    Primary bathroom
    • Level: Second
    Other
    • Level: Second
    Other
    • Level: Entry
    Other
    • Level: Entry
    • Area: 135
    • Dimensions: 15 X 9
    Family room
    • Level: Entry
    • Area: 210
    • Dimensions: 15 X 14
    Kitchen
    • Level: Entry
    • Area: 105
    • Dimensions: 15 X 7
    Heating
    • Forced Air, Natural Gas
    Appliances
    • Included: Dishwasher, Free Standing Gas Oven, Microwave, Stainless Steel Appliances
    Features
    • Basement: Full,Unfinished
    • Has fireplace: No
    Interior area
    • Total interior livable area: 1,978 sqft
    • Finished area above ground: 1,978

    Property

    Parking
    • Total spaces: 2
    • Parking features: Two Car Garage, Attached
    • Attached garage spaces: 2
    Features
    • Levels: Two
    • Stories: 2
    • Entry location: GroundLevelwSteps
    • Pool features: None
    Lot
    • Size: 10,400 Square Feet
    • Dimensions: 80 x 130
    Details
    • Parcel number: 1210602034
    • Special conditions: Short Sale No,Standard

    Construction

    Type & style
    • Home type: SingleFamily
    • Architectural style: Traditional
    • Property subtype: Single Family Residence
    Materials
    • Vinyl Siding
    • Foundation: Basement, Poured
    Condition
    • New Construction
    • New construction: Yes
    • Year built: 2025
    Details
    • Warranty included: Yes

    Utilities & green energy

    • Sewer: Public Sewer
    • Water: Public

    Community & HOA

    Community
    • Features: Sidewalks
    • Subdivision: CAMBRIDGE PARK NORTH
    HOA
    • Has HOA: Yes
    • HOA fee: $30 monthly
    • HOA phone: 810-715-5486
    Location
    • Region: Grand Blanc

    Financial & listing details

    • Price per square foot: $181/sqft
    • Date on market: 6/11/2025
    • Cumulative days on market: 205 days
    • Listing agreement: Exclusive Right To Sell
    • Listing terms: Cash,Conventional,FHA,Va Loan

    Price history

    DateEventPrice
    8/28/2025Sold$357,380-0.6%$181/sqft
    Source: Realcomp II #20251007348 Report a problem
    8/1/2025Pending sale$359,380$182/sqft
    Source: Realcomp II #20251007348 Report a problem
    7/9/2025Price change$359,380-4%$182/sqft
    Source: Realcomp II #20251007348 Report a problem
    5/30/2025Price change$374,380-0.1%$189/sqft
    Source: M/I Homes Report a problem
    4/15/2025Price change$374,880-0.5%$190/sqft
    Source: M/I Homes Report a problem
    1/3/2025Listed for sale$376,880$191/sqft
    Source: M/I Homes Report a problem

    Public tax history

    Tax history is unavailable.

    Neighborhood: 48439

    Nearby schools

    GreatSchools rating
    Get a cash offer in 3 minutes
    Find out how much your home could sell for in as little as 3 minutes with a no-obligation cash offer.
    Estimated market value
    $372,800
    Get a cash offer in 3 minutes
    Find out how much your home could sell for in as little as 3 minutes with a no-obligation cash offer.
    Estimated market value
    $372,800