Skip main navigation
Off market
  • $609,900

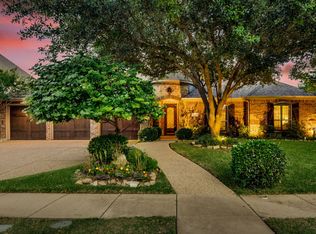
    4303 Old Grove Dr, Mansfield, TX 76063

    5beds
    4baths
    4,520sqft
    SingleFamily
    Built in 2005
    10,062 Square Feet Lot
    $609,900 Zestimate®
    $135/sqft
    $4,203 Estimated rent

    Home value

    $609,900

    $579,000 - $640,000

    $4,203/mo

    Zestimate® history
    Loading
    Loading...

    Owner options

    List your home for rent

    $4,203/mo

    Rent Zestimate®

    Find your next renter with Zillow Rental Manager. Plus, with online applications, you can quickly screen prospective tenants – for free.

    Learn more

    $4,203/mo

    Rent Zestimate®

    Refinance and save

    $4,173/mo

    Est. payment

    Refinancing to a lower rate could help reduce your monthly payments and save thousands over the life of the loan.

    See today's rates

    $4,173/mo

    Est. payment

    Explore your selling options

    Work with a Zillow partner agent

    Leverage their expertise and Zillow's premium Showcase listings to get your home seen by more buyers.

    Get started

    List with your own agent

    Get your home in front of millions of buyers by listing it on Zillow.

    Learn how to do it

    Sell it yourself

    Take full control of how buyers see your home on Zillow by listing For Sale by Owner (FSBO).

    List your home

    What's special

    Be greeted by a rich looking pebblestone driveway, an extended ceramic tile entryway with dramatic high ceilings, luxurious trowelled texturing, a wrought-iron staircase, stunning plantation shutters throughout the entire house as well as by the Formals and the Study with French Doors, a bay windowed view and floor to ceiling built-in bookcases! Experience the enormous open-style kitchen with custom island (negotiable), granite countertops, stunning 42 real-wood cabinetry, a long breakfast bar, a large breakfast nook, a gas-top stove and a full-sized walk-in Butlers pantry with more granite tops and pathway to the Formal Dining! From the kitchen, watch your guests enjoying the main Family Room with soaring vaulted ceilings as well as a stone-to-ceiling gas-log fireplace with sitting ledge and mantle! You will love the split-bedroom arrangement including the luxurious downstairs Master Suite with crown moulding and a gorgeous wooded backyard view as well as its Texas-sized Master Bath boasting dual vanities, huge walk-in closet, a deep linen closet, 16 ceramic tile flooring, a separate shower with 12 tile backing and sitting ledge, and a jetted Garden tub with large plant ledge! Upstairs, there are four oversized spare bedrooms all with either double-door and/or walk-in closets as well as three full baths for them to share! Also upstairs is a big Game Room with raised ceilings as well as a phenomenal Media Room- both with their own double-door storage! (Note! Along with almost all items/furniture in this home, the pool table and the 164 Optima 10-speaker projection Home Theatre system are negotiable in the deal. Retired military man is downsizing, so make up your shopping list-- Wow!!!) After that, step outside and enjoy the breathtaking wooded view from the swing on the wooden pergola and pebblestone patio! Nice! This property has a full sprinkler system, custom yard lighting as well as no backyard neighbors and only one side-yard neighbor, is decorated with wrought iron fencing and has two separate garden areas on each side of the home- both with added premium fill dirt for great planting! Other features include a security system with 2 control pads, a big utility room with room for a freezer and so much more! On top of that, as a member of the Lowes Farm Homeowners Association, you will have access to the absolutely lovely community playground, swimming pool and cabana! FOR FREE 24-HOUR RECORDED INFORMATION, CALL 1-800-249-2999 x26024!

    This property is off market, which means it's not currently listed for sale or rent on Zillow. This may be different from what's available on other websites or public sources.

    Facts & features

    Interior

    Bedrooms & bathrooms
    • Bedrooms: 5
    • Bathrooms: 4.5
    Heating
    • Other
    Cooling
    • Central
    Interior area
    • Total interior livable area: 4,520 sqft

    Property

    Parking
    • Total spaces: 3
    • Parking features: Garage - Attached
    Lot
    • Size: 10,062 Square Feet
    Details
    • Parcel number: 40656209

    Construction

    Type & style
    • Home type: SingleFamily
    Condition
    • Year built: 2005

    Community & HOA

    HOA
    • Has HOA: Yes
    • HOA fee: $44 monthly
    Location
    • Region: Mansfield

    Financial & listing details

    • Price per square foot: $135/sqft
    • Tax assessed value: $575,000
    • Annual tax amount: $8,376

    Price history

    DateEventPrice
    3/7/2012Listing removed$339,900$75/sqft
    Source: Homes.com #11149704 Report a problem
    3/6/2012Listed for sale$339,900$75/sqft
    Source: Homes.com #11149704 Report a problem
    12/21/2009Listing removed$339,900$75/sqft
    Source: Homes.com #11149704 Report a problem
    5/7/2009Sold--
    Source: Agent Provided Report a problem
    2/27/2009Listed for sale$339,900$75/sqft
    Source: Century 21 #11149704 Report a problem

    Public tax history

    YearProperty taxesTax assessment
    2025$8,376 -17.1%$575,000 -4.2%
    2024$10,103 +6.6%$600,000 -2.5%
    2023$9,475 -10.7%$615,260 +26.5%
    2022$10,608 +3.8%$486,280 +20.6%
    2021$10,223 +1.9%$403,268 +3.1%
    2020$10,031 -3.6%$391,303
    2019$10,407 +7.1%$391,303 +10.2%
    2018$9,713 -8.6%$355,000 -7.8%
    2017$10,622 +7.9%$385,074 +7.2%
    2016$9,844 +10%$359,062 -13.8%
    2015$8,950 $416,583 +30.6%
    2014$8,950 $318,900 +6.9%
    2013-- $298,200 +6.2%
    2012-- $280,800 -8.5%
    2011-- $306,900 0%
    2010-- $307,000 -2.8%
    2009-- $316,000 +6.9%
    2008-- $295,700 -7.3%
    2007-- $318,900 +72.1%
    2006-- $185,300 +408.4%
    2005-- $36,450
    Find assessor info on the county website

    Neighborhood: Lowe's Farm

    Nearby schools

    GreatSchools rating
    Schools provided by the listing agent
    • Elementary: Cora Spencer
    • Middle: Mary Lillard
    • High: Timberview
    • District: Mansfield

    Source: The MLS. This data may not be complete. We recommend contacting the local school district to confirm school assignments for this home.

    Get a cash offer in 3 minutes
    Find out how much your home could sell for in as little as 3 minutes with a no-obligation cash offer.
    Estimated market value
    $609,900
    Get a cash offer in 3 minutes
    Find out how much your home could sell for in as little as 3 minutes with a no-obligation cash offer.
    Estimated market value
    $609,900