Welcome to a truly special home where charm, comfort, and thoughtful updates come together beautifully. From the moment you arrive, you'll be drawn in by the inviting front porch—perfect for morning coffee or unwinding at the end of the day. Inside, rich hardwood floors flow throughout, creating warmth and character in every room. The heart of the home features a centrally located wood-burning fireplace, offering a cozy focal point for gathering and relaxing. The updated kitchen blends style and function seamlessly, complemented by both a formal dining room for hosting and a bright eat-in space for everyday living. This home has been carefully maintained with key updates already completed, including a newer roof and updated electrical, giving you peace of mind. A refreshed full bath adds modern appeal, while ceiling fans in every bedroom ensure year-round comfort. Step outside to enjoy the beautifully landscaped yard and private back patio—ideal for entertaining or simply enjoying quiet outdoor living. Additional highlights include a convenient half bath in the basement, generous storage space, and a one-car detached garage. This home offers the perfect balance of character, updates, and livable space—ready for you to move in and enjoy.
Sold for $180,000
$180,000
4303 Overland Pkwy, Toledo, OH 43612
3beds
1,606sqft
Single Family Residence
Built in 1923
5,662 Square Feet Lot
$182,300 Zestimate®
$112/sqft
$1,514 Estimated rent
Home value
$182,300
$160,000 - $206,000
$1,514/mo
Zestimate® history
Owner options
List your home for rent
$1,514/mo
Rent Zestimate®
Find your next renter with Zillow Rental Manager. Plus, with online applications, you can quickly screen prospective tenants – for free.
$1,514/mo
Rent Zestimate®
Refinance and save
$1,305/mo
Est. payment
Refinancing to a lower rate could help reduce your monthly payments and save thousands over the life of the loan.
$1,305/mo
Est. payment
Explore your selling options
Work with a Zillow partner agent
Leverage their expertise and Zillow's premium Showcase listings to get your home seen by more buyers.
Get startedList with your own agent
Get your home in front of millions of buyers by listing it on Zillow.
Learn how to do itSell it yourself
Take full control of how buyers see your home on Zillow by listing For Sale by Owner (FSBO).
List your homeWhat's special
One-car detached garageBright eat-in spaceCentrally located wood-burning fireplaceInviting front porchUpdated kitchenRich hardwood floorsFormal dining room
Zillow last checked:
Listing updated:
Listed by:
Melinda Marie Marshall 419-819-8389,
The Danberry Co
Bought with:
Donovan Ross, 2022000041
Real Estate One, INC.
Source: NORIS,MLS#: 10005825
Facts & features
Interior
Bedrooms & bathrooms
- Bedrooms: 3
- Bathrooms: 2
- Full bathrooms: 1
- 1/2 bathrooms: 1
Bedroom 2
- Level: Upper
- Dimensions: 13.8 x 11.5
Bedroom 3
- Level: Upper
- Dimensions: 14 x 8
Other
- Level: Upper
- Dimensions: 14.4 x 11.5
Breakfast room
- Level: Main
- Dimensions: 6 x 7
Dining room
- Level: Main
- Dimensions: 15.4 x 11.5
Kitchen
- Level: Main
- Dimensions: 10 x 11
Living room
- Level: Main
- Dimensions: 17.8 x 23.1
Sun room
- Level: Main
- Dimensions: 9.5 x 13.8
Heating
- Forced Air
Cooling
- Ceiling Fan(s), Central Air
Appliances
- Included: Dishwasher, Microwave, Water Heater, Dryer, Gas Range Connection, Refrigerator, Washer
- Laundry: Electric Dryer Hookup, In Basement, Washer Hookup
Features
- Ceiling Fan(s), Eat-in Kitchen, Entrance Foyer
- Flooring: Carpet, Vinyl, Hardwood
- Windows: Window Treatments
- Basement: Unfinished
- Number of fireplaces: 1
- Fireplace features: Living Room, Wood Burning
- Common walls with other units/homes: No Common Walls
Interior area
- Total structure area: 1,606
- Total interior livable area: 1,606 sqft
Property
Parking
- Total spaces: 2
- Parking features: Concrete, Detached Garage, Driveway
- Garage spaces: 1
- Has uncovered spaces: Yes
Features
- Patio & porch: Rear Patio, Front Porch
- Fencing: Chain Link
Lot
- Size: 5,662 Square Feet
- Dimensions: 60X92
- Features: Corner Lot, Landscaped
Details
- Parcel number: 0731494
Construction
Type & style
- Home type: SingleFamily
- Architectural style: Traditional
- Property subtype: Single Family Residence
Materials
- Vinyl Siding
- Foundation: Block
- Roof: Shingle
Condition
- New construction: No
- Year built: 1923
Details
- Warranty included: Yes
Utilities & green energy
- Electric: 200+ Amp Service
- Sewer: Public Sewer
- Water: Public
- Utilities for property: Cable Available
Community & HOA
Community
- Features: Sidewalks, Street Lights
- Subdivision: Homeville
HOA
- Has HOA: No
Location
- Region: Toledo
Financial & listing details
- Price per square foot: $112/sqft
- Tax assessed value: $98,500
- Annual tax amount: $2,241
- Date on market: 4/1/2026
- Listing terms: Cash,Conventional,FHA,VA Loan
Price history
| Date | Event | Price |
|---|---|---|
| 5/1/2026 | Sold | $180,000+12.6%$112/sqft |
Source: NORIS #10005825 Report a problem | ||
| 4/8/2026 | Contingent | $159,900$100/sqft |
Source: NORIS #10005825 Report a problem | ||
| 4/1/2026 | Listed for sale | $159,900$100/sqft |
Source: NORIS #10005825 Report a problem | ||
Public tax history
| Year | Property taxes | Tax assessment |
|---|---|---|
| 2025 | $2,241 +0.2% | $34,475 |
| 2024 | $2,236 +22.6% | $34,475 +31% |
| 2023 | $1,824 -0.4% | $26,320 |
| 2022 | $1,832 -1.9% | $26,320 |
| 2021 | $1,867 +3.4% | $26,320 +19.6% |
| 2020 | $1,805 +78.7% | $22,015 |
| 2019 | $1,010 -42.6% | $22,015 |
| 2018 | $1,761 -7.4% | $22,015 -4.7% |
| 2017 | $1,901 -1.1% | $23,100 -65% |
| 2016 | $1,922 +0.6% | $66,000 |
| 2015 | $1,910 +31.4% | $66,000 +185.6% |
| 2014 | $1,453 | $23,110 |
| 2013 | $1,453 +4.2% | $23,110 |
| 2012 | $1,395 -76.4% | $23,110 -31.2% |
| 2011 | $5,912 +44.9% | $33,610 |
| 2010 | $4,079 -10.2% | $33,610 |
| 2009 | $4,542 +39.5% | $33,610 -13% |
| 2008 | $3,256 +2.9% | $38,610 |
| 2007 | $3,166 +60.3% | $38,610 |
| 2006 | $1,975 +21.5% | $38,610 +13.7% |
| 2004 | $1,626 -0.3% | $33,950 |
| 2003 | $1,631 -34.8% | $33,950 +21.1% |
| 2002 | $2,500 +90.6% | $28,040 +3.2% |
| 2001 | $1,312 -45% | $27,170 |
| 2000 | $2,383 | $27,170 |
Find assessor info on the county website
Neighborhood: Five Points
Nearby homes
- $149,0003 bd1 ba1.3k sqft4307 Overland Pkwy, Toledo, OH 43612Off Market
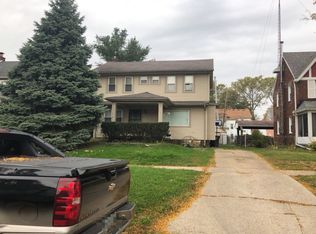
- $134,6003 bd1 ba1.2k sqft1412 Royalton Rd, Toledo, OH 43612Off Market
- $150,9003 bd1 ba1.6k sqft4311 Overland Pkwy, Toledo, OH 43612Off Market
- $99,5003 bd1 ba1.4k sqft1418 Royalton Rd, Toledo, OH 43612Off Market
- $160,0004 bd2 ba2.2k sqft4235 Overland Pkwy, Toledo, OH 43612Sold
- $133,0003 bd1 ba1.5k sqft4304 Overland Pkwy, Toledo, OH 43612Off Market
- $139,0003 bd2 ba1.5k sqft4308 Overland Pkwy, Toledo, OH 43612Off Market
- $113,5003 bd1 ba1.3k sqft4312 Birchall Rd, Toledo, OH 43612Off Market
Nearby schools
GreatSchools rating
- 3/10Longfellow Elementary SchoolGrades: K-8Distance: 1 mi
- 1/10Start High SchoolGrades: 9-12Distance: 0.9 mi
Schools provided by the listing agent
- Elementary: Longfellow
- High: Start
Source: NORIS. This data may not be complete. We recommend contacting the local school district to confirm school assignments for this home.
Get a cash offer in 3 minutes
Find out how much your home could sell for in as little as 3 minutes with a no-obligation cash offer.
Estimated market value
$182,300
Get a cash offer in 3 minutes
Find out how much your home could sell for in as little as 3 minutes with a no-obligation cash offer.
Estimated market value
$182,300
- Ohio
- Lucas County
- Toledo
- 43612
- Five Points
- 4303 Overland Pkwy
Nearby cities
Nearby neighborhoods
Nearby zip codes
Other Toledo Topics
