**This home qualifies for 100% financing! When looking for a home, there are many ideas about what characteristics are most important. 4303 Parkwood Drive is that rare gem that ticks all the boxes and is literally move in ready! This 1376 sq ft, 3 bed, 2 full bath home is in the established Parkwood Place subdivision, with an easy 10 minute commute to Ft. Eisenhower or 30 to Plant Vogtle. This meticulous remodel is as close to new construction as you can get. With a new roof, HVAC, LVP and tile flooring, new water heater, brand new kitchen and smart stainless steel appliances and the bathrooms are completely new.
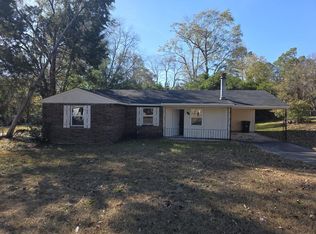
You will know your search is over upon arriving at the home located on an oversized .39 acre lot with mature oaks, freshly sodded lawn and easy care landscape. The style and smart updates give you the curb appeal you seek.
Park your car in the garage or the ample driveway space and make your way inside, where it will be hard to determine if this is new construction or just a purposeful transformation.
The bright living area is graced by a striking wood burning fireplace and custom live edge mantle, ready for your festive décor. There are all new fixtures throughout with remote-controlled ceiling fans.
Down the hall you'll find a giant linen closet. Your shared hall bathroom is brand new, top to bottom, and is sized to accommodate your family's needs with timeless style. The primary bedroom has big bright windows, an exceptional walk in closet and a full ensuite bath, larger and more decadent than you might have expected.
Back in the main living area is the doorway to the sprawling, fully fenced backyard. Exit through the glass storm door to the paved patio area ripe for your next barbeque. You can access the backyard thru a drive through gate on one side and a walk thru gate on the other. There's a sturdy shed for extra storage and space for whatever you might have in mind, be it an rv, a playground, a garden, or all of the above. 4303 Parkwood is ready for you but it won't last long. Call your agent to schedule your showing today!
Sold for $205,000
$205,000
4303 Parkwood Dr Drive, Augusta, GA
3beds
1,376sqft
Single Family Residence
Built in 1979
0.39 Acres Lot
$207,100 Zestimate®
$149/sqft
$1,472 Estimated rent
Home value
$207,100
$178,000 - $240,000
$1,472/mo
Zestimate® history
Owner options
List your home for rent
$1,472/mo
Rent Zestimate®
Find your next renter with Zillow Rental Manager. Plus, with online applications, you can quickly screen prospective tenants – for free.
$1,472/mo
Rent Zestimate®
Refinance and save
$1,358/mo
Est. payment
Refinancing to a lower rate could help reduce your monthly payments and save thousands over the life of the loan.
$1,358/mo
Est. payment
Explore your selling options
Work with a Zillow partner agent
Leverage their expertise and Zillow's premium Showcase listings to get your home seen by more buyers.
Get startedList with your own agent
Get your home in front of millions of buyers by listing it on Zillow.
Learn how to do itSell it yourself
Take full control of how buyers see your home on Zillow by listing For Sale by Owner (FSBO).
List your homeWhat's special
Zillow last checked:
Listing updated:
Listed by:
Dena Thomas 803-640-9068,
Palmer & Co., Llc
Bought with:
Carsha Holley, 385375
Pearl Street Realty, LLC
Source: Hive MLS,MLS#: 98196913 Originating MLS: REALTORS® of Greater Augusta
Originating MLS: REALTORS® of Greater AugustaFacts & features
Interior
Bedrooms & bathrooms
- Bedrooms: 3
- Bathrooms: 2
- Full bathrooms: 2
Rooms
- Room types: Master Bedroom, Bedroom 2, Bedroom 3, Great Room
Primary bedroom
- Level: Main
- Dimensions: 13 x 14
Bedroom 2
- Level: Main
- Dimensions: 11 x 13
Bedroom 3
- Level: Main
- Dimensions: 11 x 10
Great room
- Level: Main
- Dimensions: 21 x 16
Heating
- Gas Pack, Fireplace(s), Wood Stove
Cooling
- Central Air, Ceiling Fan(s)
Appliances
- Included: Built-In Microwave, Refrigerator, Range, Dishwasher
- Laundry: Dryer Hookup, Washer Hookup
Features
- Walk-in Closet(s), Blinds/Shades, Eat-in Kitchen, Walk-In Closet(s)
- Flooring: LVT/LVP, Ceramic Tile
- Basement: None
- Attic: Scuttle
Interior area
- Total structure area: 1,376
- Total interior livable area: 1,376 sqft
Property
Parking
- Total spaces: 1
- Parking features: Concrete, Garage
Accessibility
- Accessibility features: None
Features
- Levels: One
- Fencing: Fenced
Lot
- Size: 0.39 Acres
- Dimensions: 85 x 200
Details
- Additional structures: Outbuilding
- Parcel number: 1670255000
Construction
Type & style
- Home type: SingleFamily
- Property subtype: Single Family Residence
Materials
- Brick
- Foundation: Slab
- Roof: Composition
Condition
- New construction: No
- Year built: 1979
Utilities & green energy
- Sewer: Septic Tank
- Water: Public
Community & HOA
Community
- Security: Smoke Detector(s)
- Subdivision: Spirits Crossing
HOA
- Has HOA: No
Location
- Region: Augusta
Financial & listing details
- Price per square foot: $149/sqft
- Tax assessed value: $190,910
- Annual tax amount: $2,501
- Date on market: 3/2/2025
- Listing agreement: Exclusive Agency
- Listing terms: Cash,Conventional,FHA,USDA Loan,VA Loan
Price history
| Date | Event | Price |
|---|---|---|
| 5/2/2025 | Sold | $205,000-4.7%$149/sqft |
Source:  Hive MLS #98196913 Report a problem Hive MLS #98196913 Report a problem | ||
| 3/26/2025 | Pending sale | $215,000$156/sqft |
Source:  REALTORS® of Greater Augusta #538894 Report a problem REALTORS® of Greater Augusta #538894 Report a problem | ||
| 3/2/2025 | Listed for sale | $215,000+126.3%$156/sqft |
Source: REALTORS® of Greater Augusta #538894 Report a problem | ||
| 10/25/2024 | Sold | $95,000$69/sqft |
Source: Hive MLS #98182290 Report a problem | ||
| 8/6/2024 | Pending sale | $95,000$69/sqft |
Source: REALTORS® of Greater Augusta #532343 Report a problem | ||
| 8/1/2024 | Listed for sale | $95,000$69/sqft |
Source: REALTORS® of Greater Augusta #532343 Report a problem | ||
Public tax history
| Year | Property taxes | Tax assessment |
|---|---|---|
| 2025 | $2,501 +16.6% | $76,364 +16.1% |
| 2024 | $2,144 +25.9% | $65,756 +27.3% |
| 2023 | $1,703 +31.2% | $51,644 +60.3% |
| 2022 | $1,298 -4.3% | $32,223 +1.1% |
| 2021 | $1,356 -4.9% | $31,860 |
| 2020 | $1,426 -12.3% | $31,860 |
| 2019 | $1,626 +16.6% | $31,860 |
| 2018 | $1,395 -2.8% | $31,860 |
| 2017 | $1,435 +16.3% | $31,860 |
| 2016 | $1,234 | $31,860 |
| 2015 | $1,234 -0.7% | $31,860 |
| 2014 | $1,242 | $31,860 |
| 2013 | -- | -- |
| 2012 | -- | -- |
| 2011 | -- | -- |
| 2010 | -- | -- |
| 2009 | -- | -- |
| 2008 | -- | -- |
| 2007 | -- | -- |
| 2005 | -- | -- |
| 2004 | -- | -- |
| 2001 | -- | -- |
| 2000 | -- | -- |
Find assessor info on the county website
Neighborhood: Richmond Factory
Nearby homes
- $189,9974 bd2 ba1.3k sqft4305 Parkwood Dr, Augusta, GA 30906For Sale
- $149,0003 bd2 ba1.3k sqft2326 Basswood Dr, Augusta, GA 30906Off Market
- $191,4003 bd2 ba1.3k sqft4307 Parkwood Dr, Augusta, GA 30906Sold

- $135,0003 bd2 ba1.4k sqft2324 Basswood Dr, Augusta, GA 30906Off Market
- $151,3003 bd2 ba1.3k sqft2328 Basswood Dr, Augusta, GA 30906Off Market
- $199,9004 bd2 ba1.6k sqft4304 Parkwood Dr, Augusta, GA 30906Sold
- $126,1003 bd2 ba1.2k sqft4304 Woodvalley Pl, Augusta, GA 30906Off Market
- $194,1003 bd2 ba1.3k sqft4309 Parkwood Dr, Augusta, GA 30906Off Market
Nearby schools
GreatSchools rating
- NAWillis Foreman Elementary SchoolGrades: PK-5Distance: 1.4 mi
- NASpirit Creek Middle SchoolGrades: 6-8Distance: 1.1 mi
- 1/10Hephzibah High SchoolGrades: 9-12Distance: 4.3 mi
Schools provided by the listing agent
- Elementary: Hephzibah
- Middle: Spirit Creek
- High: Hephzibah Comp.
Source: Hive MLS. This data may not be complete. We recommend contacting the local school district to confirm school assignments for this home.


Get pre-qualified for a loan
At Zillow Home Loans, we can pre-qualify you in as little as 5 minutes with no impact to your credit score.An equal housing lender. NMLS #10287.
Sell for more on Zillow
Get a Zillow Showcase℠ listing at no additional cost and you could sell for .
$207,100
2% more
+$4,142
With Zillow Showcase(estimated)
$211,242
- Georgia
- Richmond County
- Augusta
- 30906
- Richmond Factory
- 4303 Parkwood Dr Drive
Nearby cities
Nearby neighborhoods
Nearby zip codes
Other Augusta Topics
