Skip main navigation
Closed
  • $440,000

    4303 Patriots Hill Rd, Mint Hill, NC 28227

    3beds
    1,652sqft
    Single Family Residence
    Built in 2010
    0.11 Acres Lot
    $442,200 Zestimate®
    $266/sqft
    $2,198 Estimated rent

    Home value

    $442,200

    $411,000 - $478,000

    $2,198/mo

    Zestimate® history
    Loading
    Loading...

    Owner options

    List your home for rent

    $2,198/mo

    Rent Zestimate®

    Find your next renter with Zillow Rental Manager. Plus, with online applications, you can quickly screen prospective tenants – for free.

    Learn more

    $2,198/mo

    Rent Zestimate®

    Refinance and save

    $3,140/mo

    Est. payment

    Refinancing to a lower rate could help reduce your monthly payments and save thousands over the life of the loan.

    See today's rates

    $3,140/mo

    Est. payment

    Explore your selling options

    Work with a Zillow partner agent

    Leverage their expertise and Zillow's premium Showcase listings to get your home seen by more buyers.

    Get started

    List with your own agent

    Get your home in front of millions of buyers by listing it on Zillow.

    Learn how to do it

    Sell it yourself

    Take full control of how buyers see your home on Zillow by listing For Sale by Owner (FSBO).

    List your home

    What's special

    Fenced yardModern updatesStylish light fixturesCovered porchesTrey ceilingSpace for gardeningLovely primary suite
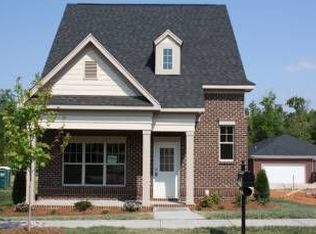
    Welcome home to this picture-perfect 3 bedroom, 2.5 bath gem offering style, comfort & convenience all in one! With just over 1650 square feet, this thoughtfully designed home lives large - featuring bright open spaces & modern updates throughout. You'll love the fresh feel of newer flooring and stylish light fixtures, perfectly complementing the home's inviting layout. The living area flows easily into the modern kitchen and dining area, making everyday living and entertaining effortless. Upstairs you'll find 3 comfortable bedrooms, including a lovely primary suite with trey ceiling, super spacious dual walk-in closets and dual vanity sinks. And on laundry day, you're sure to smile! Step outside to enjoy 2 welcoming covered porches - a charming front porch perfect for morning coffee and a side porch ideal for grilling. The fenced yard offers space for gardening, pets and play. All of this is tucked inside Brighton Park, one of Mint Hill's most sought-after communities, where neighbors connect, and convenience is unmatched. Just steps away, you'll find shopping, dining, a coffee shop, and Mint Hill library; and you're only about a mile from the soon-to-be Ezell Park, which will feature pickleball, walking trails, basketball court, splashpad, community garden and more! Don't miss your chance to own this delightful Brighton Park home that perfectly blends comfort, charm and community!

    Zillow last checked:

    Listing updated:

    Listing Provided by:

    Jennifer Lambert jen@jenniferlamberthomes.com,

    NextHome Paramount

    Bought with:

    Marie Demolein Rossetti

    Keller Williams South Park

    Source: Canopy MLS as distributed by MLS GRID,MLS#: 4309426MLS Logo

    Facts & features

    Interior

    Bedrooms & bathrooms
    • Bedrooms: 3
    • Bathrooms: 3
    • Full bathrooms: 2
    • 1/2 bathrooms: 1
    Primary bedroom
    • Level: Upper
    • Area: 158.04 Square Feet
    • Dimensions: 13' 2" X 12' 0"
    Bedroom s
    • Level: Upper
    • Area: 111.18 Square Feet
    • Dimensions: 10' 5" X 10' 8"
    Bedroom s
    • Features: Attic Stairs Pulldown
    • Level: Upper
    • Area: 106.79 Square Feet
    • Dimensions: 10' 6" X 10' 2"
    Bathroom half
    • Level: Main
    • Area: 30 Square Feet
    • Dimensions: 7' 6" X 4' 0"
    Bathroom full
    • Level: Upper
    • Area: 68.06 Square Feet
    • Dimensions: 8' 4" X 8' 2"
    Bathroom full
    • Level: Upper
    • Area: 37.9 Square Feet
    • Dimensions: 5' 0" X 7' 7"
    Breakfast
    • Level: Main
    • Area: 55.16 Square Feet
    • Dimensions: 10' 8" X 5' 2"
    Kitchen
    • Features: Breakfast Bar
    • Level: Main
    • Area: 135.14 Square Feet
    • Dimensions: 11' 8" X 11' 7"
    Laundry
    • Level: Upper
    • Area: 43.98 Square Feet
    • Dimensions: 7' 4" X 6' 0"
    Living room
    • Level: Main
    • Area: 245.72 Square Feet
    • Dimensions: 16' 9" X 14' 8"
    Heating
    • Heat Pump
    Cooling
    • Ceiling Fan(s), Central Air
    Appliances
    • Included: Dishwasher, Disposal, Electric Cooktop, Electric Oven, Microwave, Refrigerator, Self Cleaning Oven
    • Laundry: Electric Dryer Hookup, Laundry Room, Upper Level, Washer Hookup
    Features
    • Breakfast Bar, Built-in Features, Soaking Tub, Open Floorplan, Walk-In Closet(s), Walk-In Pantry
    • Flooring: Carpet, Tile, Wood
    • Has basement: No
    • Attic: Pull Down Stairs
    Interior area
    • Total structure area: 1,652
    • Total interior livable area: 1,652 sqft
    • Finished area above ground: 1,652
    • Finished area below ground: 0

    Property

    Parking
    • Total spaces: 2
    • Parking features: Attached Garage, Garage Faces Rear, Garage on Main Level
    • Attached garage spaces: 2
    Features
    • Levels: Two
    • Stories: 2
    • Patio & porch: Covered, Front Porch, Side Porch
    • Fencing: Back Yard,Fenced
    Lot
    • Size: 0.11 Acres
    • Features: Level
    Details
    • Parcel number: 13538321
    • Zoning: O-A DO-A(CD)
    • Special conditions: Standard

    Construction

    Type & style
    • Home type: SingleFamily
    • Property subtype: Single Family Residence
    Materials
    • Brick Partial, Vinyl
    • Foundation: Slab
    Condition
    • New construction: No
    • Year built: 2010

    Utilities & green energy

    • Sewer: Public Sewer
    • Water: City
    • Utilities for property: Electricity Connected

    Community & neighborhood

    Security
    • Security features: Smoke Detector(s)
    Community
    • Community features: Picnic Area, Sidewalks, Street Lights, Walking Trails
    Location
    • Region: Mint Hill
    • Subdivision: Brighton Park

    HOA & financial

    HOA
    • Has HOA: Yes
    • HOA fee: $531 annually
    • Association name: Kuester
    • Association phone: 704-973-9019

    Other

    Other facts
    • Listing terms: Cash,Conventional,FHA,VA Loan
    • Road surface type: Concrete, Paved

    Price history

    DateEventPrice
    12/16/2025Sold$440,000-2.2%$266/sqft
    Source: Canopy MLS as distributed by MLS GRID #4309426 Report a problem
    10/31/2025Pending sale$450,000$272/sqft
    Source: NextHome #4309426 Report a problem
    10/9/2025Listed for sale$450,000-3.2%$272/sqft
    Source: Canopy MLS as distributed by MLS GRID #4309426 Report a problem
    9/1/2025Listing removed$465,000$281/sqft
    Source: Canopy MLS as distributed by MLS GRID #4242815 Report a problem
    7/3/2025Price change$465,000-4.5%$281/sqft
    Source: Canopy MLS as distributed by MLS GRID #4242815 Report a problem
    5/30/2025Price change$487,000-1%$295/sqft
    Source: Canopy MLS as distributed by MLS GRID #4242815 Report a problem
    5/9/2025Price change$492,000-1.6%$298/sqft
    Source: Canopy MLS as distributed by MLS GRID #4242815 Report a problem
    4/11/2025Listed for sale$500,000+26.6%$303/sqft
    Source: Canopy MLS as distributed by MLS GRID #4242815 Report a problem
    12/29/2022Sold$395,000-1.3%$239/sqft
    Source: Canopy MLS as distributed by MLS GRID #3914661 Report a problem
    12/11/2022Pending sale$400,000$242/sqft
    Source: Canopy MLS as distributed by MLS GRID #3914661 Report a problem
    12/4/2022Contingent$400,000$242/sqft
    Source: Canopy MLS as distributed by MLS GRID #3914661 Report a problem
    11/17/2022Price change$400,000-2.4%$242/sqft
    Source: Canopy MLS as distributed by MLS GRID #3914661 Report a problem
    11/3/2022Price change$410,000-2.4%$248/sqft
    Source: Canopy MLS as distributed by MLS GRID #3914661 Report a problem
    10/20/2022Listed for sale$420,000+31.3%$254/sqft
    Source: Canopy MLS as distributed by MLS GRID #3914661 Report a problem
    8/31/2020Sold$320,000$194/sqft
    Source: Public Record Report a problem
    8/2/2020Pending sale$320,000$194/sqft
    Source: Keller Williams SouthPark #3646205 Report a problem
    7/31/2020Listed for sale$320,000+28%$194/sqft
    Source: Keller Williams SouthPark #3646205 Report a problem
    7/5/2018Sold$250,000+2%$151/sqft
    Source: Canopy MLS as distributed by MLS GRID #3385303 Report a problem
    5/14/2018Pending sale$245,000$148/sqft
    Source: Allen Tate Ballantyne #3385303 Report a problem
    5/10/2018Price change$245,000-3.9%$148/sqft
    Source: Allen Tate Ballantyne #3385303 Report a problem
    4/29/2018Listed for sale$255,000+52.7%$154/sqft
    Source: Allen Tate Ballantyne #3385303 Report a problem
    8/31/2010Sold$167,000$101/sqft
    Source: Public Record Report a problem

    Public tax history

    YearProperty taxesTax assessment
    2025$2,950 +1.5%$403,400
    2024$2,906 +1.6%$403,400
    2023$2,861 +37.5%$403,400 +72.3%
    2022$2,081 $234,100
    2021$2,081 $234,100
    2020$2,081 +0.3%$234,100
    2019$2,075 +21.5%$234,100 +52.3%
    2018$1,708 +1.1%$153,700
    2017$1,689 $153,700
    2016$1,689 $153,700
    2015$1,689 +0.3%$153,700
    2014$1,684 $153,700
    2013-- $153,700 -0.6%
    2012-- $154,600
    2011-- $154,600 +243.6%
    2010-- $45,000
    2009-- $45,000
    2008-- --

    Find assessor info on the county website

    Neighborhood: 28227

    Nearby schools

    GreatSchools rating
    Schools provided by the listing agent
    • Elementary: Bain
    • Middle: Mint Hill
    • High: Independence

    Source: Canopy MLS as distributed by MLS GRID. This data may not be complete. We recommend contacting the local school district to confirm school assignments for this home.

    Get a cash offer in 3 minutes
    Find out how much your home could sell for in as little as 3 minutes with a no-obligation cash offer.
    Estimated market value
    $442,200
    Get a cash offer in 3 minutes
    Find out how much your home could sell for in as little as 3 minutes with a no-obligation cash offer.
    Estimated market value
    $442,200