Better than ever!! Owners have invested lots of love and care in this beautiful home, located on a quiet cul-de-sac in desirable Westchester. Super location, easy drive time to all parts of the metroplex, with schools, parks, library, shopping and restaurants nearby. Recent updates include luxury vinyl floors, and fresh exterior and interior paint. Roof being replaced 3-7-24.
Don't miss the beautiful outdoor living areas featuring a raised flagstone patio area, a cozy firepit conversation spot and storage building. This fabulous floorplan is wide open and ultra versatile. Perfect for entertaining large groups or quiet evenings. There are two conventional living areas downstairs and another upstairs with the 3 bedrooms. The private office on the first floor is a real plus and perfect for in-home business, library or study.
Check for open house schedule
Sellers request lender's letter of qualification or proof of cash funds with all offers.
Sold
Price Unknown
4303 Rebecca Ct, Grand Prairie, TX 75052
4beds
2,566sqft
Single Family Residence
Built in 1999
9,713 Square Feet Lot
$413,400 Zestimate®
$--/sqft
$2,972 Estimated rent
Home value
$413,400
$393,000 - $434,000
$2,972/mo
Zestimate® history
Owner options
List your home for rent
$2,972/mo
Rent Zestimate®
Find your next renter with Zillow Rental Manager. Plus, with online applications, you can quickly screen prospective tenants – for free.
$2,972/mo
Rent Zestimate®
Refinance and save
Refinancing to a lower rate could help reduce your monthly payments and save thousands over the life of the loan.
Explore your selling options
Work with a Zillow partner agent
Leverage their expertise and Zillow's premium Showcase listings to get your home seen by more buyers.
Get startedList with your own agent
Get your home in front of millions of buyers by listing it on Zillow.
Learn how to do itSell it yourself
Take full control of how buyers see your home on Zillow by listing For Sale by Owner (FSBO).
List your homeWhat's special
Interior paintLuxury vinyl floorsStorage buildingPrivate officeFresh exteriorDesirable westchester
Zillow last checked:
Listing updated:
Listed by:
Vivian Vance 0304440 972-282-8888,
CENTURY 21 Judge Fite Co. 972-282-8888
Bought with:
Jim Edwards
RE/MAX Dallas Suburbs
Source: NTREIS,MLS#: 20552092
Facts & features
Interior
Bedrooms & bathrooms
- Bedrooms: 4
- Bathrooms: 3
- Full bathrooms: 2
- 1/2 bathrooms: 1
Primary bedroom
- Features: Dual Sinks, Double Vanity, En Suite Bathroom, Garden Tub/Roman Tub, Separate Shower, Walk-In Closet(s)
- Level: First
- Dimensions: 0 x 0
Living room
- Level: First
- Dimensions: 0 x 0
Heating
- Central, Fireplace(s), Natural Gas, Zoned
Cooling
- Central Air, Ceiling Fan(s), Electric
Appliances
- Included: Dishwasher, Electric Cooktop, Disposal, Gas Water Heater, Microwave, Vented Exhaust Fan
Features
- Eat-in Kitchen, Granite Counters, Kitchen Island, Loft, Vaulted Ceiling(s), Walk-In Closet(s)
- Flooring: Carpet, Ceramic Tile, Luxury Vinyl Plank
- Has basement: No
- Number of fireplaces: 1
- Fireplace features: Gas Log, Gas Starter
Interior area
- Total interior livable area: 2,566 sqft
Property
Parking
- Total spaces: 2
- Parking features: Door-Multi, Garage Faces Front, Garage, Garage Door Opener
- Attached garage spaces: 2
Features
- Levels: Two
- Stories: 2
- Patio & porch: Covered
- Exterior features: Fire Pit, Private Yard, Storage
- Pool features: None
- Fencing: Wood
Lot
- Size: 9,713 Square Feet
- Features: Cul-De-Sac, Few Trees
Details
- Parcel number: 28243150090160000
Construction
Type & style
- Home type: SingleFamily
- Architectural style: Traditional,Detached
- Property subtype: Single Family Residence
Materials
- Brick, Rock, Stone
- Foundation: Slab
- Roof: Composition
Condition
- Year built: 1999
Utilities & green energy
- Sewer: Public Sewer
- Water: Public
- Utilities for property: Cable Available, Electricity Available, Electricity Connected, Natural Gas Available, Sewer Available, Separate Meters, Water Available
Community & HOA
Community
- Features: Curbs, Sidewalks
- Security: Security System, Carbon Monoxide Detector(s), Smoke Detector(s)
- Subdivision: Westchester Meadow Ph 1b
HOA
- Has HOA: Yes
- HOA name: na
Location
- Region: Grand Prairie
Financial & listing details
- Tax assessed value: $389,830
- Annual tax amount: $7,219
- Date on market: 3/5/2024
- Cumulative days on market: 47 days
- Listing terms: Cash,Conventional,FHA,VA Loan
- Electric utility on property: Yes
Price history
| Date | Event | Price |
|---|---|---|
| 4/12/2024 | Sold | -- |
Source: NTREIS #20552092 Report a problem | ||
| 3/28/2024 | Pending sale | $425,000$166/sqft |
Source: NTREIS #20552092 Report a problem | ||
| 3/18/2024 | Contingent | $425,000$166/sqft |
Source: NTREIS #20552092 Report a problem | ||
| 3/5/2024 | Listed for sale | $425,000-1.2%$166/sqft |
Source: NTREIS #20552092 Report a problem | ||
| 10/25/2023 | Listing removed | -- |
Source: NTREIS #20433855 Report a problem | ||
| 9/21/2023 | Listed for sale | $430,000+109.8%$168/sqft |
Source: NTREIS #20433855 Report a problem | ||
| 2/28/2014 | Listing removed | $205,000$80/sqft |
Source: Ebby Halliday Realtors #12078564 Report a problem | ||
| 1/21/2014 | Listed for sale | $205,000$80/sqft |
Source: Ebby Halliday Realtors #12078564 Report a problem | ||
Public tax history
| Year | Property taxes | Tax assessment |
|---|---|---|
| 2025 | $9,148 +45.7% | $389,830 |
| 2024 | $6,279 +8.3% | $389,830 +2.1% |
| 2023 | $5,799 -9.6% | $381,860 +34.2% |
| 2022 | $6,416 -7% | $284,600 |
| 2021 | $6,899 +4% | $284,600 +11% |
| 2020 | $6,632 +8.2% | $256,330 +9.6% |
| 2019 | $6,128 -13.5% | $233,830 |
| 2018 | $7,089 +21.7% | $233,830 +7.8% |
| 2017 | $5,827 +0.8% | $216,960 +1.2% |
| 2016 | $5,780 +22% | $214,290 +8.1% |
| 2015 | $4,737 | $198,250 |
| 2014 | $4,737 | $198,250 |
| 2013 | -- | -- |
| 2012 | -- | -- |
| 2011 | -- | -- |
| 2010 | -- | -- |
| 2009 | -- | -- |
| 2008 | -- | -- |
| 2007 | -- | -- |
| 2005 | -- | -- |
| 2004 | -- | -- |
| 2003 | -- | -- |
| 2002 | -- | -- |
| 2001 | -- | -- |
Find assessor info on the county website
Neighborhood: Westchester
Nearby homes
- $358,6003 bd2 ba2.2k sqft4307 Rebecca Ct, Grand Prairie, TX 75052Off Market
- $417,8004 bd3 ba2.7k sqft403 Mary Pat Dr, Grand Prairie, TX 75052Off Market

- $386,5004 bd2 ba2.8k sqft4304 Rebecca Ct, Grand Prairie, TX 75052Off Market
- $393,1005 bd3 ba2.7k sqft319 Mary Pat Dr, Grand Prairie, TX 75052Off Market
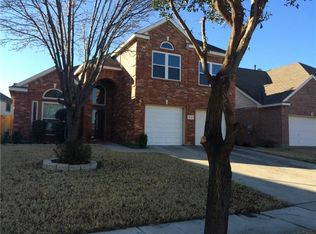
- $337,5004 bd2 ba2.1k sqft407 Mary Pat Dr, Grand Prairie, TX 75052Off Market
- $366,9004 bd2 ba2.3k sqft4311 Rebecca Ct, Grand Prairie, TX 75052Off Market
- $432,5005 bd3 ba3.3k sqft315 Mary Pat Dr, Grand Prairie, TX 75052Off Market
- $364,7005 bd3 ba2.7k sqft4316 Eric St, Grand Prairie, TX 75052Off Market
Nearby schools
GreatSchools rating
- 3/10Florence Hill Elementary SchoolGrades: PK-5Distance: 0.4 mi
- 6/10Ronald W Reagan Middle SchoolGrades: 6-8Distance: 0.9 mi
- 3/10South Grand Prairie High SchoolGrades: 9-12Distance: 2.1 mi
Schools provided by the listing agent
- Elementary: Hill
- Middle: Reagan
- High: South Grand Prairie
- District: Grand Prairie ISD
Source: NTREIS. This data may not be complete. We recommend contacting the local school district to confirm school assignments for this home.
Get a cash offer in 3 minutes
Find out how much your home could sell for in as little as 3 minutes with a no-obligation cash offer.
Estimated market value
$413,400
Get a cash offer in 3 minutes
Find out how much your home could sell for in as little as 3 minutes with a no-obligation cash offer.
Estimated market value
$413,400
- Texas
- Dallas County
- Grand Prairie
- 75052
- Westchester
- 4303 Rebecca Ct
Nearby cities
Nearby neighborhoods
Nearby zip codes
Other Grand Prairie Topics
