Skip main navigation
Off market
  • $599,900

    4303 S Taft St, Morrison, CO 80465

    5beds
    3baths
    2,436sqft
    Detached Single Family
    Built in 1976
    8,446 Square Feet Lot
    $599,900 Zestimate®
    $246/sqft
    $4,143 Estimated rent

    Home value

    $599,900

    $570,000 - $630,000

    $4,143/mo

    Zestimate® history
    Loading
    Loading...

    Owner options

    List your home for rent

    $4,143/mo

    Rent Zestimate®

    Find your next renter with Zillow Rental Manager. Plus, with online applications, you can quickly screen prospective tenants – for free.

    Learn more

    $4,143/mo

    Rent Zestimate®

    Refinance and save

    $3,434/mo

    Est. payment

    Refinancing to a lower rate could help reduce your monthly payments and save thousands over the life of the loan.

    See today's rates

    $3,434/mo

    Est. payment

    Explore your selling options

    Work with a Zillow partner agent

    Leverage their expertise and Zillow's premium Showcase listings to get your home seen by more buyers.

    Get started

    List with your own agent

    Get your home in front of millions of buyers by listing it on Zillow.

    Learn how to do it

    Sell it yourself

    Take full control of how buyers see your home on Zillow by listing For Sale by Owner (FSBO).

    List your home

    What's special

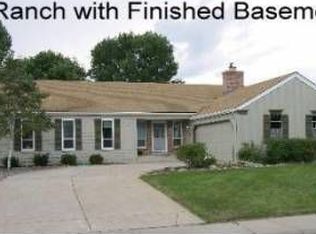
    Beautiful move-in ready 2 Story in Friendly Hills with a popular floor plan that features 4 upstairs bedrooms plus ample living spaces on the main floor including a comfortable family room along with a nicely finished basement. The kitchen has ample counter space complete with a breakfast bar, stainless steel appliances and plenty of cabinets. The master bedroom is a spacious retreat with an updated master bath complete with double sinks, vanity counter, oversized shower and additional closet space. Covered 24 x 20 concrete patio overlooks a lovely backyard. Newer exterior paint and roof. Sideload 2 car garage plus additional off street parking. Near outdoor rec areas and easily accessible walking trails in community to nearby park, Weaver Hollow pool (foothills rec) and even a skatepark. This is a solid home conveniently located with easy access to city or mountains and is in a desirable neighborhood-See it today.

    This property is off market, which means it's not currently listed for sale or rent on Zillow. This may be different from what's available on other websites or public sources.

    Facts & features

    Interior

    Bedrooms & bathrooms
    • Bedrooms: 5
    • Bathrooms: 3
    Heating
    • Forced air, Gas
    Cooling
    • Evaporative
    Appliances
    • Included: Dishwasher, Dryer, Microwave, Range / Oven, Refrigerator, Washer
    Features
    • Window Coverings, Double Pane Windows, Master Bath, Radon Mitigation System, Remodeled, Master Suite, Eating Space / Kitchen, Updated, Heated Basement, Smoke Free
    • Flooring: Tile, Carpet
    • Basement: Finished
    • Has fireplace: Yes
    Interior area
    • Total interior livable area: 2,436 sqft

    Property

    Parking
    • Total spaces: 2
    • Parking features: Garage - Attached, Off-street
    Features
    • Exterior features: Wood
    Lot
    • Size: 8,446 sqft
    • Features: Corner Lot
    Details
    • Parcel number: 5908105001
    • Zoning: P-D

    Construction

    Type & style
    • Home type: SingleFamily
    • Architectural style: Traditional
    • Property subtype: Detached Single Family
    Materials
    • Frame
    • Roof: Composition
    Condition
    • Year built: 1976

    Utilities & green energy

    • Sewer: Public Sewer
    • Water: Public

    Community & neighborhood

    Location
    • Region: Morrison

    Other

    Other facts
    • Sewer: Public Sewer
    • WaterSource: Public
    • Flooring: Carpet, Tile
    • Heating: Forced Air, Gas
    • Appliances: Dishwasher, Dryer, Washer, Smoke Alarm, Refrigerator (Kitchen), Stove/Range/Oven, Microwave Oven
    • InteriorFeatures: Window Coverings, Double Pane Windows, Master Bath, Radon Mitigation System, Remodeled, Master Suite, Eating Space / Kitchen, Updated, Heated Basement, Smoke Free
    • ConstructionMaterials: Wood Siding
    • LotFeatures: Corner Lot
    • ArchitecturalStyle: Traditional
    • ExteriorFeatures: Sprinkler System, Yard, Utility Shed, Covered Patio, Fence, Front Porch
    • OpenParkingSpaces: 1
    • Cooling: Ceiling Fan(s), Attic Fan, Evaporative Cooler (Swamp)
    • Roof: Composition Shingles
    • PropertySubType: Detached Single Family
    • Zoning: P-D
    • StructureType: 2 Story
    • AboveGradeFinishedAreaSource: 1908
    • Basement: Heated Basement
    • CoListAgentEmail: tony@dltrealty.com
    • CoListAgentFullName: Tony Weant
    • MlsStatus: Under Contract

    Price history

    DateEventPrice
    11/7/2019Sold$420,000$172/sqft
    Source: Public Record Report a problem
    9/22/2019Pending sale$420,000$172/sqft
    Source: MB DELUX TEAM REALTY INC #4352018 Report a problem
    9/19/2019Price change$420,000-2.1%$172/sqft
    Source: MB DELUX TEAM REALTY INC #4352018 Report a problem
    9/10/2019Price change$429,000-1.4%$176/sqft
    Source: MB DELUX TEAM REALTY INC #4352018 Report a problem
    8/30/2019Listed for sale$435,000+78.9%$179/sqft
    Source: MB DELUX TEAM REALTY INC #4352018 Report a problem
    2/4/2013Sold$243,200-0.7%$100/sqft
    Source: Public Record Report a problem
    11/17/2012Listed for sale$245,000-5.8%$101/sqft
    Source: Keller Williams Realty DTC #1144000 Report a problem
    1/17/2006Sold$260,000$107/sqft
    Source: Public Record Report a problem

    Public tax history

    YearProperty taxesTax assessment
    2025$3,440 +0%$35,815 +2%
    2024$3,439 +15.3%$35,112
    2023$2,983 -1.3%$35,112 +17.4%
    2022$3,021 +19.3%$29,903 -2.8%
    2021$2,531 $30,763 +19.1%
    2020$2,531 +1.3%$25,836
    2019$2,500 +8.8%$25,836 +12.7%
    2018$2,297 $22,923
    2017$2,297 +26.5%$22,923 +21.2%
    2016$1,815 $18,906
    2015$1,815 +19%$18,906 +25.2%
    2014$1,525 -4.1%$15,095
    2013$1,591 +1.9%$15,095 -5%
    2012$1,561 -1%$15,895
    2011$1,577 +0.1%$15,895 -1.6%
    2010$1,576 -7.1%$16,160
    2009$1,697 +0.4%$16,160 -6.9%
    2008$1,691 +10%$17,350
    2007$1,537 +2.4%$17,350 +11.4%
    2006$1,502 -5.9%$15,580 -3.8%
    2005$1,596 +8.3%$16,200
    2004$1,473 +5%$16,200
    2003$1,403 +1.7%$16,200 +6.6%
    2002$1,380 +9%$15,200 +19.5%
    2001$1,266 +4.1%$12,720
    2000$1,215 $12,720

    Find assessor info on the county website

    Neighborhood: 80465

    Nearby schools

    GreatSchools rating
    Schools provided by the listing agent
    • Elementary: Peiffer
    • Middle: Carmody
    • High: Bear Creek
    • District: Jefferson County R-1

    Source: The MLS. This data may not be complete. We recommend contacting the local school district to confirm school assignments for this home.

    Get a cash offer in 3 minutes
    Find out how much your home could sell for in as little as 3 minutes with a no-obligation cash offer.
    Estimated market value
    $599,900
    Get a cash offer in 3 minutes
    Find out how much your home could sell for in as little as 3 minutes with a no-obligation cash offer.
    Estimated market value
    $599,900