Skip main navigation
Sold for $530,000
  • $530,000

    4303 S Yank Street, Morrison, CO 80465

    3beds
    1,848sqft
    Single Family Residence
    Built in 1975
    7,754 Square Feet Lot
    $513,600 Zestimate®
    $287/sqft
    $3,248 Estimated rent

    Home value

    $513,600

    $483,000 - $550,000

    $3,248/mo

    Zestimate® history
    Loading
    Loading...

    Owner options

    List your home for rent

    $3,248/mo

    Rent Zestimate®

    Find your next renter with Zillow Rental Manager. Plus, with online applications, you can quickly screen prospective tenants – for free.

    Learn more

    $3,248/mo

    Rent Zestimate®

    Refinance and save

    $3,073/mo

    Est. payment

    Refinancing to a lower rate could help reduce your monthly payments and save thousands over the life of the loan.

    See today's rates

    $3,073/mo

    Est. payment

    Explore your selling options

    Work with a Zillow partner agent

    Leverage their expertise and Zillow's premium Showcase listings to get your home seen by more buyers.

    Get started

    List with your own agent

    Get your home in front of millions of buyers by listing it on Zillow.

    Learn how to do it

    Sell it yourself

    Take full control of how buyers see your home on Zillow by listing For Sale by Owner (FSBO).

    List your home

    What's special

    Back deckAmple overhead storageNew roofExterior paintBathroom update
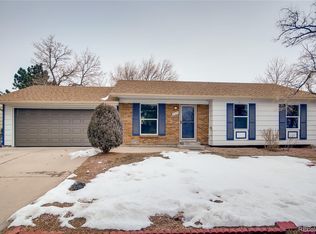
    Welcome to the amazing Friendly Hills neighborhood in Morrison! Make this beautiful 3 bedroom / 2 bath home yours today and start enjoying the comfortable indoor and outdoor spaces. The upper level dining area is open to the kitchen and could be configured in multiple ways to fit your needs. Same goes for the lower level living room area, which could also be walled-off to create a 4th bedroom, if needed. Access to the back deck off of the Kitchen is perfect for Al Fresco dining, relaxing, and entertaining. The park like back yard has plenty of room for kids, animals, and friends to play or relax. Impeccable location with parks and schools in the neighborhood and located just down the street from many outstanding shopping and restaurant options. Easy access to C-470 and HWY 285 for getting around town or to the mountains. New sewer line in 2022. New roof and exterior paint in 2023. Bathroom update 2023. Fencing along Quincy replaced in 2024. With roof solar panels and an evaporative cooler for the summer months, this home is super energy efficient so you can spend more of your money on yourself. The finished oversize 2-car garage has plenty of room for your rides or your projects with ample overhead storage and a door to the backyard where you'll find additional storage in the shed. The Colorado dream can be yours at an affordable price - schedule your showing today! Showings are to begin on Friday, 5/16

    Zillow last checked:

    Listing updated:

    Listed by:

    Benjamin Birkey 303-589-4016,

    You 1st Realty

    Bought with:

    Theron Johnson, 100088854

    Thrive Real Estate Group

    Source: REcolorado as distributed by MLS GRID,MLS#: 9669890MLS Logo

    Facts & features

    Interior

    Bedrooms & bathrooms
    • Bedrooms: 3
    • Bathrooms: 2
    • Full bathrooms: 1
    • 3/4 bathrooms: 1
    Primary bedroom
    • Description: Large Room, Partial Mountain View, Bathroom Access, Walk-In Closet, Sitting Area
    • Level: Upper
    Bedroom
    • Description: Currently Used As Office
    • Level: Lower
    Bedroom
    • Level: Lower
    Bathroom
    • Description: Updated
    • Level: Upper
    Bathroom
    • Description: Newer Remodel, Combo With Laundry Area
    • Level: Lower
    Dining room
    • Description: Open And Bright, Recessed Lighting
    • Level: Upper
    Kitchen
    • Description: Open Into Dining Area With Access To Deck, Recessed Lighting
    • Level: Upper
    Living room
    • Description: Cozy Ref Area. Could Turn Area On West Side Into 4th Bedroom
    • Level: Lower
    Heating
    • Forced Air
    Cooling
    • Evaporative Cooling
    Appliances
    • Included: Dishwasher, Dryer, Gas Water Heater, Microwave, Range, Refrigerator, Washer
    Features
    • Ceiling Fan(s), Smoke Free
    • Flooring: Carpet, Laminate, Wood
    • Has basement: No
    Interior area
    • Total structure area: 1,848
    • Total interior livable area: 1,848 sqft
    • Finished area above ground: 1,848

    Property

    Parking
    • Total spaces: 2
    • Parking features: Concrete, Dry Walled, Exterior Access Door, Insulated Garage, Lighted
    • Attached garage spaces: 2
    Features
    • Entry location: Garden
    • Patio & porch: Deck
    • Exterior features: Private Yard, Rain Gutters
    • Fencing: Full
    • Has view: Yes
    • View description: Mountain(s)
    Lot
    • Size: 7,754 sqft
    Details
    • Parcel number: 135275
    • Zoning: P-D
    • Special conditions: Standard

    Construction

    Type & style
    • Home type: SingleFamily
    • Architectural style: Contemporary
    • Property subtype: Single Family Residence
    Materials
    • Frame
    • Foundation: Slab
    • Roof: Composition
    Condition
    • Year built: 1975

    Utilities & green energy

    • Sewer: Public Sewer
    • Water: Public

    Community & neighborhood

    Security
    • Security features: Video Doorbell
    Location
    • Region: Morrison
    • Subdivision: Friendly Hills

    Other

    Other facts
    • Listing terms: Cash,Conventional,FHA,Assumable,VA Loan
    • Ownership: Individual
    • Road surface type: Paved

    Price history

    DateEventPrice
    6/10/2025Sold$530,000+5%$287/sqft
    Source: REcolorado as distributed by MLS GRID #9669890 Report a problem
    5/19/2025Pending sale$505,000$273/sqft
    Source: REcolorado as distributed by MLS GRID #9669890 Report a problem
    5/14/2025Listed for sale$505,000+30.8%$273/sqft
    Source: REcolorado as distributed by MLS GRID #9669890 Report a problem
    7/29/2019Sold$386,000+4.3%$209/sqft
    Source: Public Record Report a problem
    6/24/2019Pending sale$370,000$200/sqft
    Source: US Realty Pros LLC #8834142 Report a problem
    6/20/2019Listed for sale$370,000$200/sqft
    Source: US Realty Pros LLC #8834142 Report a problem

    Public tax history

    YearProperty taxesTax assessment
    2025$2,880 +0%$31,409 +6.8%
    2024$2,879 +18%$29,397
    2023$2,440 -1.3%$29,397 +20.2%
    2022$2,471 +15%$24,459 -2.8%
    2021$2,148 $25,163 +14.8%
    2020$2,148 +50.3%$21,926
    2019$1,430 +9%$21,926 +8.1%
    2018$1,312 $20,290
    2017$1,312 +44.7%$20,290 +16.6%
    2016$907 $17,402
    2015$907 +26.3%$17,402 +22.5%
    2014$718 -51.9%$14,203
    2013$1,490 +1.9%$14,203 -4.6%
    2012$1,463 -2.5%$14,892
    2011$1,500 +0.1%$14,892 -3.2%
    2010$1,500 -6%$15,380
    2009$1,596 +0.4%$15,380 -5.8%
    2008$1,590 +5.1%$16,320
    2007$1,512 +2.3%$16,320 +6.5%
    2006$1,478 +1.6%$15,330 +3.8%
    2005$1,455 +8.3%$14,770
    2004$1,343 -0.4%$14,770
    2003$1,349 +1.7%$14,770 +1%
    2002$1,327 +7.7%$14,620 +18.1%
    2001$1,232 +4.1%$12,380
    2000$1,183 $12,380

    Find assessor info on the county website

    Neighborhood: 80465

    Nearby schools

    GreatSchools rating
    Schools provided by the listing agent
    • Elementary: Kendallvue
    • Middle: Carmody
    • High: Bear Creek
    • District: Jefferson County R-1

    Source: REcolorado as distributed by MLS GRID. This data may not be complete. We recommend contacting the local school district to confirm school assignments for this home.

    Get a cash offer in 3 minutes
    Find out how much your home could sell for in as little as 3 minutes with a no-obligation cash offer.
    Estimated market value
    $513,600
    Get a cash offer in 3 minutes
    Find out how much your home could sell for in as little as 3 minutes with a no-obligation cash offer.
    Estimated market value
    $513,600