Discover this charming 2-bed, 1-bath ranch that offers the perfect blend of warmth and function in the heart of desirable Milwaukie. Set on an oversized lot with an amazing backyard and mature landscaping, this home feels like a private retreat while staying moments from everyday conveniences—MAX, bus lines, Clackamas Town Center, Costco, KOTI spa, Milwaukie Marketplace with New Seasons, Starbucks, the Aquatic Center, and more. Inside, you’ll find an ideal, easy-living floor plan filled with natural light and beautiful hardwoods. Thoughtful upgrades include a newer 200-amp electrical panel, siding, furnace (2024) and refrigerator, double-pane vinyl windows and updated kitchen and bath. Whether you’re enjoying spring evenings in the expansive backyard or sipping coffee on the front deck, this home lives effortlessly. A perfect starter home for a first-time buyer or a smart opportunity for an investor—simple, sweet, and ready for its next chapter. Move right in and enjoy!
Sold
$395,000
4303 SE Franklin St, Milwaukie, OR 97222
2beds
722sqft
Residential, Single Family Residence
Built in 1952
-- sqft lot
$393,800 Zestimate®
$547/sqft
$1,862 Estimated rent
Home value
$393,800
$374,000 - $413,000
$1,862/mo
Zestimate® history
Owner options
List your home for rent
$1,862/mo
Rent Zestimate®
Find your next renter with Zillow Rental Manager. Plus, with online applications, you can quickly screen prospective tenants – for free.
$1,862/mo
Rent Zestimate®
Refinance and save
$2,403/mo
Est. payment
Refinancing to a lower rate could help reduce your monthly payments and save thousands over the life of the loan.
$2,403/mo
Est. payment
Explore your selling options
Work with a Zillow partner agent
Leverage their expertise and Zillow's premium Showcase listings to get your home seen by more buyers.
Get startedList with your own agent
Get your home in front of millions of buyers by listing it on Zillow.
Learn how to do itSell it yourself
Take full control of how buyers see your home on Zillow by listing For Sale by Owner (FSBO).
List your homeWhat's special
Ideal easy-living floor planAmazing backyardBeautiful hardwoodsExpansive backyardFront deckUpdated kitchenFilled with natural light
Zillow last checked:
Listing updated:
Listed by:
Darby Brillanceau Lewis 971-832-1077,
Modern Homes Collective
Bought with:
Joylene Swanberg, 201208920
Windermere Happy Valley
Source: RMLS (OR),MLS#: 485209762
Facts & features
Interior
Bedrooms & bathrooms
- Bedrooms: 2
- Bathrooms: 1
- Full bathrooms: 1
- Main level bathrooms: 1
Rooms
- Room types: Bedroom 2, Dining Room, Family Room, Kitchen, Living Room, Primary Bedroom
Primary bedroom
- Features: Ceiling Fan, Hardwood Floors, Sliding Doors, Closet
- Level: Main
- Area: 132
- Dimensions: 12 x 11
Bedroom 2
- Features: Ceiling Fan, Hardwood Floors, Closet
- Level: Main
- Area: 120
- Dimensions: 12 x 10
Kitchen
- Features: Eating Area, Free Standing Range, Free Standing Refrigerator, Vinyl Floor
- Level: Main
- Area: 108
- Width: 9
Living room
- Features: Hardwood Floors
- Level: Main
- Area: 204
- Dimensions: 17 x 12
Heating
- Forced Air
Cooling
- Air Conditioning Ready
Appliances
- Included: Free-Standing Range, Free-Standing Refrigerator, Gas Appliances, Range Hood, Washer/Dryer, Gas Water Heater, Tank Water Heater
Features
- Ceiling Fan(s), Granite, Closet, Eat-in Kitchen, Tile
- Flooring: Hardwood, Vinyl
- Doors: Sliding Doors
- Windows: Double Pane Windows, Vinyl Frames
- Basement: Crawl Space
Interior area
- Total structure area: 722
- Total interior livable area: 722 sqft
Property
Parking
- Total spaces: 1
- Parking features: Driveway, Attached
- Attached garage spaces: 1
- Has uncovered spaces: Yes
Accessibility
- Accessibility features: Garage On Main, One Level, Accessibility
Features
- Levels: One
- Stories: 1
- Patio & porch: Patio, Porch
- Exterior features: Raised Beds, Yard
- Fencing: Fenced
Lot
- Features: Gentle Sloping, Level, Trees, SqFt 5000 to 6999
Details
- Parcel number: 00093268
Construction
Type & style
- Home type: SingleFamily
- Architectural style: Ranch
- Property subtype: Residential, Single Family Residence
Materials
- Board & Batten Siding
- Foundation: Concrete Perimeter
- Roof: Composition
Condition
- Resale
- New construction: No
- Year built: 1952
Utilities & green energy
- Gas: Gas
- Sewer: Public Sewer
- Water: Public
Community & HOA
HOA
- Has HOA: No
Location
- Region: Milwaukie
Financial & listing details
- Price per square foot: $547/sqft
- Tax assessed value: $386,624
- Annual tax amount: $3,402
- Date on market: 2/12/2026
- Cumulative days on market: 12 days
- Listing terms: Cash,Conventional,FHA,VA Loan
Price history
| Date | Event | Price |
|---|---|---|
| 3/13/2026 | Sold | $395,000-7.1%$547/sqft |
Source:  RMLS (OR) #485209762 Report a problem RMLS (OR) #485209762 Report a problem | ||
| 2/24/2026 | Pending sale | $425,000$589/sqft |
Source: RMLS (OR) #485209762 Report a problem | ||
| 2/12/2026 | Listed for sale | $425,000+37.1%$589/sqft |
Source: RMLS (OR) #485209762 Report a problem | ||
| 6/7/2019 | Sold | $310,100+8.8%$430/sqft |
Source: RMLS (OR) #19110077 Report a problem | ||
| 5/7/2019 | Pending sale | $285,000$395/sqft |
Source: Windermere Realty Trust #19110077 Report a problem | ||
| 5/2/2019 | Listed for sale | $285,000+22.3%$395/sqft |
Source: Windermere Realty Trust #19110077 Report a problem | ||
| 5/4/2016 | Sold | $233,000+3.6%$323/sqft |
Source: RMLS (OR) #16177131 Report a problem | ||
| 3/28/2016 | Pending sale | $225,000$312/sqft |
Source: John L Scott Real Estate #16177131 Report a problem | ||
| 3/26/2016 | Listed for sale | $225,000+15.4%$312/sqft |
Source: John L Scott Real Estate #16177131 Report a problem | ||
| 6/20/2008 | Sold | $195,000-2.5%$270/sqft |
Source: Public Record Report a problem | ||
| 5/28/2008 | Listed for sale | $199,900+1.5%$277/sqft |
Source: Postlets #8048154 Report a problem | ||
| 6/26/2006 | Sold | $197,000$273/sqft |
Source: Public Record Report a problem | ||
Public tax history
| Year | Property taxes | Tax assessment |
|---|---|---|
| 2025 | $3,402 +3.5% | $154,623 +3% |
| 2024 | $3,286 +2.9% | $150,120 +3% |
| 2023 | $3,194 +5.3% | $145,748 +3% |
| 2022 | $3,034 +3.6% | $141,503 +3% |
| 2021 | $2,928 +3.2% | $137,382 +3% |
| 2020 | $2,837 +15.7% | $133,381 +17.4% |
| 2019 | $2,453 +12.5% | $113,659 +3% |
| 2018 | $2,181 | $110,349 +3% |
| 2017 | $2,181 +6.5% | $107,135 +3% |
| 2016 | $2,048 | $104,015 +3% |
| 2015 | $2,048 +5% | $100,985 +3% |
| 2014 | $1,950 +8.1% | $98,044 +3% |
| 2013 | $1,804 +2.5% | $95,188 +3% |
| 2012 | $1,760 +0.9% | $92,416 +3% |
| 2011 | $1,744 +5.6% | $89,724 +3% |
| 2010 | $1,652 +1% | $87,111 +3% |
| 2009 | $1,636 +5.7% | $84,574 +3% |
| 2008 | $1,548 +2.9% | $82,111 +3% |
| 2007 | $1,504 +12.2% | $79,719 +3% |
| 2006 | $1,341 +0.6% | $77,397 +3% |
| 2005 | $1,332 +4.2% | $75,143 +3% |
| 2004 | $1,278 +2% | $72,954 +3% |
| 2003 | $1,253 +3% | $70,829 +3% |
| 2002 | $1,216 +1.8% | $68,766 +3% |
| 2001 | $1,194 +2.3% | $66,763 +3% |
| 2000 | $1,168 | $64,818 |
Find assessor info on the county website
Neighborhood: Hector Campbell
Nearby homes
- $350,0002 bd1 ba722 sqft4305 SE Franklin St, Milwaukie, OR 97222Sold
- $345,0002 bd1 ba722 sqft4221 SE Franklin St, Milwaukie, OR 97222Off Market
- $219,6002 bd1 ba904 sqft12600 SE Freeman Way UNIT 62, Milwaukie, OR 97222Off Market
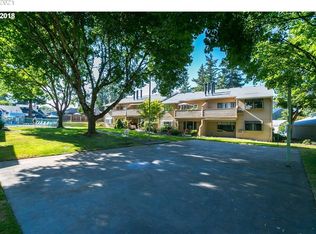
- $466,1003 bd2 ba1.6k sqft4302 SE Rio Vista St, Milwaukie, OR 97222Off Market

- $458,8003 bd2 ba1.6k sqft4220 SE Rio Vista St, Milwaukie, OR 97222Off Market
- $455,7003 bd1 ba1k sqft4309 SE Franklin St, Milwaukie, OR 97222Off Market
- $513,5004 bd2 ba1.6k sqft4304 SE Rio Vista St, Milwaukie, OR 97222Off Market
- $385,0002 bd1 ba722 sqft4215 SE Franklin St, Milwaukie, OR 97222Sold
Nearby schools
GreatSchools rating
- 6/10Ardenwald Elementary SchoolGrades: K-5Distance: 1.1 mi
- 3/10Rowe Middle SchoolGrades: 6-8Distance: 0.7 mi
- 2/10Milwaukie High SchoolGrades: 9-12Distance: 0.9 mi
Schools provided by the listing agent
- Elementary: Ardenwald
- Middle: Rowe
- High: Milwaukie
Source: RMLS (OR). This data may not be complete. We recommend contacting the local school district to confirm school assignments for this home.
Get a cash offer in 3 minutes
Find out how much your home could sell for in as little as 3 minutes with a no-obligation cash offer.
Estimated market value
$393,800
Get a cash offer in 3 minutes
Find out how much your home could sell for in as little as 3 minutes with a no-obligation cash offer.
Estimated market value
$393,800
- Oregon
- Clackamas County
- Milwaukie
- 97222
- Hector Campbell
- 4303 SE Franklin St
Nearby cities
Nearby neighborhoods
Nearby zip codes
Other Milwaukie Topics
