This move-in ready 1.5-story home on Des Moines’ south side combines warmth, functionality, and exceptional value. Situated on a double lot, this charming home welcomes you with a sun-filled living room featuring tile flooring and a wood-burning fireplace. Hosting is effortless with a fully equipped kitchen and separate dining area, while a screened-in porch provides a private retreat for morning coffee or evening relaxation. Upstairs features two comfortable bedrooms and a 3/4 bathroom. The finished lower level expands your living space with a flexible space that could be utilized as an office or non-conforming bedroom, a full bathroom, and a utility/laundry area. Located just minutes from schools, downtown, the airport, and highways, this southside property offers turn-key comfort in a prime location for a great price. Schedule your showing today.
For sale
$180,000
4303 SW 9th St, Des Moines, IA 50315
2beds
955sqft
Single Family Residence
Built in 1936
0.31 Acres Lot
$-- Zestimate®
$188/sqft
$-- HOA
What's special
Screened-in porchTile flooringSeparate dining areaWood-burning fireplaceFully equipped kitchen
- 30 days
- 634
- 77
Likely to sell faster than
Zillow last checked:
Listing updated:
Listed by:
Donna Levering (515)306-0171,
Keller Williams Realty GDM
Source: DMMLS,MLS#: 749006 Originating MLS: Des Moines Area Association of REALTORS
Originating MLS: Des Moines Area Association of REALTORSFacts & features
Interior
Bedrooms & bathrooms
- Bedrooms: 2
- Bathrooms: 3
- Full bathrooms: 1
- 3/4 bathrooms: 2
Heating
- Forced Air, Gas, Natural Gas
Cooling
- Central Air
Appliances
- Included: Dryer, Microwave, Refrigerator, Stove, Washer
Features
- Separate/Formal Dining Room
- Flooring: Carpet, Tile
- Basement: Finished
- Number of fireplaces: 1
- Fireplace features: Wood Burning
Interior area
- Total structure area: 955
- Total interior livable area: 955 sqft
- Finished area below ground: 0
Property
Parking
- Total spaces: 2
- Parking features: Detached, Garage, Two Car Garage
- Garage spaces: 2
Features
- Levels: One and One Half
- Stories: 1.5
- Patio & porch: Porch, Screened
- Exterior features: Enclosed Porch
- Fencing: Chain Link
Lot
- Size: 0.31 Acres
- Dimensions: 96 x 139
- Features: Corner Lot
Details
- Parcel number: 12006677001000
- Zoning: Res
Construction
Type & style
- Home type: SingleFamily
- Architectural style: One and One Half Story
- Property subtype: Single Family Residence
Materials
- Metal Siding
- Foundation: Block
- Roof: Asphalt,Shingle
Condition
- Resale
- New construction: No
- Year built: 1936
Utilities & green energy
- Sewer: Public Sewer
- Water: Public
Community & HOA
HOA
- Has HOA: No
Location
- Region: Des Moines
Financial & listing details
- Price per square foot: $188/sqft
- Tax assessed value: $177,500
- Annual tax amount: $3,174
- Date on market: 9/10/2026
- Cumulative days on market: 29 days
- Listing terms: Cash,Conventional
- Road surface type: Concrete
Estimated market value
Not available
Estimated sales range
Not available
Not available
Price history
| Date | Event | Price |
|---|---|---|
| 9/10/2026 | Listed for sale | $180,000+51.3%$188/sqft |
Source:  DMMLS #749006 Report a problem DMMLS #749006 Report a problem | ||
| 5/11/2018 | Sold | $119,000-8.4%$125/sqft |
Source: DMMLS #552331 Report a problem | ||
| 4/14/2018 | Pending sale | $129,900$136/sqft |
Source: Trust Realty #552331 Report a problem | ||
| 3/22/2018 | Price change | $129,900-3.8%$136/sqft |
Source: Trust Realty #552331 Report a problem | ||
| 2/2/2018 | Price change | $135,000-1.8%$141/sqft |
Source: Trust Realty #552331 Report a problem | ||
| 1/10/2018 | Price change | $137,500-1.7%$144/sqft |
Source: Trust Realty #552331 Report a problem | ||
| 12/14/2017 | Listed for sale | $139,900+99.9%$146/sqft |
Source: Trust Realty #552331 Report a problem | ||
| 9/11/2000 | Sold | $70,000$73/sqft |
Source: Public Record Report a problem | ||
Public tax history
| Year | Property taxes | Tax assessment |
|---|---|---|
| 2025 | $2,678 -2.6% | $177,500 +12.8% |
| 2024 | $2,750 -0.6% | $157,300 |
| 2023 | $2,766 +0.9% | $157,300 +24.6% |
| 2022 | $2,742 -0.3% | $126,200 |
| 2021 | $2,750 -3.6% | $126,200 +6.2% |
| 2020 | $2,852 +23.9% | $118,800 |
| 2019 | $2,302 -8.1% | $118,800 +26.1% |
| 2018 | $2,506 | $94,200 |
| 2017 | $2,506 +7% | $94,200 +6% |
| 2016 | $2,342 | $88,900 |
| 2015 | $2,342 +41.4% | $88,900 -3.4% |
| 2014 | $1,656 | $92,000 |
| 2013 | -- | $92,000 -0.6% |
| 2012 | -- | $92,600 |
| 2011 | -- | $92,600 +0.5% |
| 2010 | -- | $92,100 |
| 2009 | -- | $92,100 +5% |
| 2008 | -- | $87,700 |
| 2007 | -- | $87,700 +9.5% |
| 2006 | -- | $80,100 |
| 2005 | -- | $80,100 +10.2% |
| 2003 | -- | $72,680 +8.1% |
| 2002 | -- | $67,250 |
| 2001 | -- | $67,250 |
Find assessor info on the county website
Monthly payment
Est. payment
Payment breakdown
Explore the cost of this home by adjusting the details. Changes won't be saved.Climate risks
Neighborhood: Watrous Heights
Nearby schools
Schools provided by the listing agent
- District: Des Moines Independent
Source: DMMLS. This data may not be complete. We recommend contacting the local school district to confirm school assignments for this home.
Similar homes
- $193,7002 bd1 ba864 sqft1112 Lewis Ave, Des Moines, IA 50315For Sale
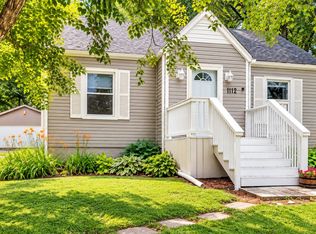 MLS ID #746468, Steve Gilbert, Platinum Realty LLC. DMMLS
 - $179,0003 bd1 ba960 sqft3503 SW 2nd St, Des Moines, IA 50315For Sale
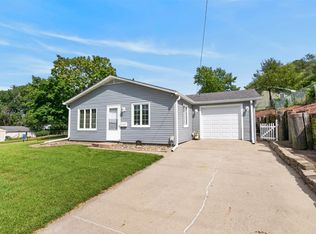 MLS ID #748923, Pennie Carroll, Pennie Carroll & Associates. DMMLS
 - $184,0003 bd2 ba960 sqft2 E Hillside Ave, Des Moines, IA 50315For Sale
 MLS ID #750353, Amanda Simpson, EXP Realty, LLC. DMMLS
 - $175,0003 bd1 ba960 sqft713 Pleasant View Dr, Des Moines, IA 50315For Sale
 MLS ID #748508, Taylor Olson, RE/MAX Precision. DMMLS
