Beautifully Updated Brick Ranch home on a Double Lot in Vienna! Nestled in a quiet cul-de-sac in a sought-after neighborhood, this stunning 3-bedroom, 3-bath home offers space, comfort & modern updates throughout. Move-in ready with tile & wood flooring throughout. Spacious Kitchen dressed in Granite countertops, gorgeous white cabinets including pantry cabinets with pull-out drawers, a charming coffee nook & all stainless-steel appliances. The 3 bathrooms are all updated and offer functionality and stylish design including pocket doors in the Primary Bathroom. Cozy gas fireplace for warmth and ambiance in the expansive den. The full Finished Basement includes an extra room which can be used for a bedroom or office space and a large laundry room complete with washer, dryer & water softener. Large Screened-In Deck is perfect for relaxing or entertaining while overlooking the double lot for added space and outdoor enjoyment. Oversized 25x22 garage offers plenty of room for vehicles, projects & storage. Fantastic location, peaceful setting & close to town. Don’t miss this incredible opportunity! Schedule your private showing today!
Closed
$271,000
4303 Sandalwood Pl, Vienna, WV 26105
3beds
2,258sqft
Single Family Residence
Built in 1981
0.29 Acres Lot
$294,100 Zestimate®
$120/sqft
$1,974 Estimated rent
Home value
$294,100
Estimated sales range
Not available
$1,974/mo
Zestimate® history
Owner options
List your home for rent
$1,974/mo
Rent Zestimate®
Find your next renter with Zillow Rental Manager. Plus, with online applications, you can quickly screen prospective tenants – for free.
$1,974/mo
Rent Zestimate®
Refinance and save
$1,299/mo
Est. payment
Refinancing to a lower rate could help reduce your monthly payments and save thousands over the life of the loan.
$1,299/mo
Est. payment
Explore your selling options
Work with a Zillow partner agent
Leverage their expertise and Zillow's premium Showcase listings to get your home seen by more buyers.
Get startedList with your own agent
Get your home in front of millions of buyers by listing it on Zillow.
Learn how to do itSell it yourself
Take full control of how buyers see your home on Zillow by listing For Sale by Owner (FSBO).
List your homeWhat's special
Cozy gas fireplaceFull finished basementExpansive denLarge screened-in deckSpacious kitchenGorgeous white cabinetsTile and wood flooring
Zillow last checked:
Listing updated:
Listed by:
Amanda Cooper Amanda@CBSelectProperties.com304-494-9433,
Coldwell Banker Select Properties
Bought with:
Debbie Douglass, 24951
Douglass & Co Real Estate Team
Source: MLS Now,MLS#: 5105772 Originating MLS: Parkersburg Area Association of REALTORS
Originating MLS: Parkersburg Area Association of REALTORSFacts & features
Interior
Bedrooms & bathrooms
- Bedrooms: 3
- Bathrooms: 3
- Full bathrooms: 3
- Main level bathrooms: 2
- Main level bedrooms: 3
Primary bedroom
- Description: Flooring: Wood
- Features: Window Treatments
- Level: First
- Dimensions: 13 x 12
Bedroom
- Description: Flooring: Wood
- Features: Window Treatments
- Level: First
- Dimensions: 12 x 10
Bedroom
- Description: Currently used as an Office,Flooring: Wood
- Features: Window Treatments
- Level: First
- Dimensions: 10 x 9
Primary bathroom
- Description: Flooring: Ceramic Tile
- Level: First
- Dimensions: 8 x 5
Bathroom
- Description: Flooring: Ceramic Tile
- Level: First
- Dimensions: 8 x 7
Bathroom
- Description: Flooring: Ceramic Tile
- Level: Basement
- Dimensions: 8 x 5
Den
- Description: Flooring: Carpet
- Features: Fireplace
- Level: Basement
- Dimensions: 25 x 24
Eat in kitchen
- Description: Stone Backsplash, all Stainless Steel Appliances,Flooring: Luxury Vinyl Tile
- Features: Built-in Features, Granite Counters, Window Treatments
- Level: First
- Dimensions: 20 x 12
Laundry
- Description: Flooring: Carpet
- Level: Basement
- Dimensions: 16 x 13
Living room
- Description: Bay Window,Flooring: Wood
- Features: Window Treatments
- Level: First
- Dimensions: 18 x 13
Other
- Description: 2 Car Oversized Garage,Flooring: Concrete
- Level: First
- Dimensions: 25 x 22
Other
- Description: Screen in Deck,Flooring: Wood
- Features: High Ceilings
- Level: First
- Dimensions: 20 x 10
Other
- Description: Finished Bedroom Space no egress window,Flooring: Carpet
- Features: Window Treatments
- Level: Basement
- Dimensions: 16 x 11
Heating
- Forced Air, Fireplace(s), Gas
Cooling
- Central Air
Appliances
- Included: Dryer, Dishwasher, Disposal, Microwave, Range, Refrigerator, Washer
- Laundry: In Basement, Laundry Room
Features
- Built-in Features, Eat-in Kitchen, Granite Counters
- Basement: Full,Finished
- Number of fireplaces: 1
- Fireplace features: Basement, Free Standing, Gas
Interior area
- Total structure area: 2,258
- Total interior livable area: 2,258 sqft
- Finished area above ground: 1,180
- Finished area below ground: 1,078
Property
Parking
- Total spaces: 2
- Parking features: Attached, Driveway, Garage
- Attached garage spaces: 2
Features
- Levels: One
- Stories: 1
- Patio & porch: Covered, Deck, Front Porch, Screened
- Exterior features: Storage
- Fencing: Back Yard,Chain Link
Lot
- Size: 0.29 Acres
- Features: < 1/2 Acre, Back Yard, Cul-De-Sac, Near Golf Course
Details
- Additional structures: Outbuilding, Storage
- Additional parcels included: 102300J20000
- Parcel number: 10230K1C0000
Construction
Type & style
- Home type: SingleFamily
- Architectural style: Ranch
- Property subtype: Single Family Residence
Materials
- Brick
- Foundation: Block
- Roof: Asphalt,Fiberglass
Condition
- Year built: 1981
Utilities & green energy
- Sewer: Public Sewer
- Water: Public
Community & HOA
Community
- Subdivision: Sandalwood Place
HOA
- Has HOA: No
Location
- Region: Vienna
Financial & listing details
- Price per square foot: $120/sqft
- Tax assessed value: $206,000
- Annual tax amount: $1,992
- Date on market: 3/13/2025
- Cumulative days on market: 4 days
- Listing terms: Cash,Conventional,FHA,VA Loan
Price history
| Date | Event | Price |
|---|---|---|
| 4/15/2025 | Sold | $271,000+0.4%$120/sqft |
Source:  MLS Now #5105772 Report a problem MLS Now #5105772 Report a problem | ||
| 3/15/2025 | Pending sale | $270,000$120/sqft |
Source: MLS Now #5105772 Report a problem | ||
| 3/13/2025 | Listed for sale | $270,000$120/sqft |
Source: MLS Now #5105772 Report a problem | ||
Public tax history
| Year | Property taxes | Tax assessment |
|---|---|---|
| 2025 | $2,097 +5.3% | $123,600 +5.4% |
| 2024 | $1,992 +11.6% | $117,240 +5.9% |
| 2023 | $1,785 +2% | $110,700 +2.6% |
| 2022 | $1,749 | $107,880 +3.6% |
| 2021 | -- | $104,160 +3.3% |
| 2020 | -- | $100,800 +1.2% |
| 2019 | $1,652 +0% | $99,600 +2.3% |
| 2018 | $1,652 | $97,320 +2.3% |
| 2017 | $1,652 +12.4% | $95,160 +5% |
| 2016 | $1,469 +1.5% | $90,600 +1.5% |
| 2015 | $1,448 +3.5% | $89,280 +3.3% |
| 2014 | $1,399 +3.2% | $86,460 -0.1% |
| 2013 | $1,356 | $86,580 +1.9% |
| 2012 | $1,356 -0.8% | $84,960 -0.9% |
| 2011 | $1,367 +3% | $85,740 -0.1% |
| 2010 | $1,326 -1.8% | $85,800 +1.1% |
| 2009 | $1,350 +3.2% | $84,900 +4% |
| 2008 | $1,309 +6.6% | $81,600 +3.7% |
| 2007 | $1,228 +4.7% | $78,660 +5.9% |
| 2006 | $1,173 +32.5% | $74,280 -3% |
| 2005 | $886 | $76,560 -3.7% |
| 2004 | -- | $79,500 +1.2% |
| 2003 | -- | $78,540 +3.1% |
| 2002 | -- | $76,200 -7.5% |
| 2001 | -- | $82,380 |
Find assessor info on the county website
Neighborhood: 26105
Nearby homes
- $287,1004 bd3 ba2k sqft4301 Sandalwood Pl, Vienna, WV 26105Off Market
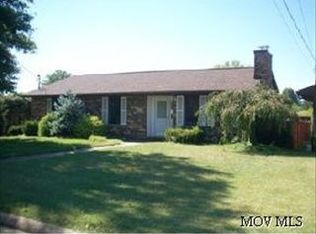
- $282,0004 bd2 ba2.6k sqft4305 Sandalwood Pl, Vienna, WV 26105Sold

- $303,1004 bd3 ba1.8k sqft4401 Sandalwood Pl, Vienna, WV 26105Off Market
- $294,9003 bd3 ba1.8k sqft4302 Sandalwood Pl, Vienna, WV 26105Off Market
- $249,5003 bd2 ba1.7k sqft4304 Sandalwood Pl, Vienna, WV 26105Off Market
- $273,6003 bd2 ba1.8k sqft4300 Sandalwood Pl, Vienna, WV 26105Off Market
- $155,0003 bd2 ba-- sqft4204 8th Ave, Vienna, WV 26105Sold
- $275,0004 bd3 ba2.4k sqft4403 Sandalwood Pl, Vienna, WV 26105Sold
Nearby schools
GreatSchools rating
- 6/10Vienna Elementary SchoolGrades: PK-5Distance: 0.2 mi
- 9/10Jackson Junior High SchoolGrades: 6-8Distance: 0.6 mi
- 4/10Parkersburg High SchoolGrades: 9-12Distance: 3.8 mi
Schools provided by the listing agent
- District: Wood-Parkersburg HS
Source: MLS Now. This data may not be complete. We recommend contacting the local school district to confirm school assignments for this home.


Get pre-qualified for a loan
At Zillow Home Loans, we can pre-qualify you in as little as 5 minutes with no impact to your credit score.An equal housing lender. NMLS #10287.
- West Virginia
- Wood County
- Vienna
- 26105
- 4303 Sandalwood Pl
Nearby cities
Nearby zip codes
Other Vienna Topics
