3.25% ASSUMABLE INTEREST RATE!!! Millican Grove stunner just hit the market in Converse! This welcoming and well-laid out home gives you 3 bedrooms, 2.5 bathrooms, and a comfortable 1,470 sq ft of living space. The first floor offers an open floor plan with a spacious living/ dining room, 9' ceilings, a powder bath, laundry room, and pantry located just off the kitchen. The kitchen is equipped with stainless appliances, granite countertops, subway tile backsplash and maple shaker style cabinetry with crown molding. This energy efficient home also boasts a 15 SEER HVAC system, radiant barrier roof decking, pre-plumbing for a water softener and double-paned insulated LoE3 vinyl windows to keep your home cool. All bedrooms are located upstairs in addition to a loft/ gameroom. The primary bedroom features a vaulted ceiling, spacious walk-in closet and a spa-like bathroom with dual vanities and an oversized shower. Tech upgrades include a programmable thermostat, 2 dual RG6/ CAT5 outlets, garage door opener, 2 USB charging outlets, and full yard irrigation. Enjoy the summer months entertaining in style on the covered patio or gardening in your private fenced back yard. You'll also love the neighborhood park and playground. Located on a quiet street with no rear neighbors in the highly-coveted East Central ISD, this home is zoned for the school choice program where students can find specialty program options to include dual language immersion programs, STEM programs, and a leadership academy! It won't last long, so call your favorite realtor today to schedule a time to see it!
Sold
Price Unknown
4303 SPIRIT STAR DR, Converse, TX 78109
3beds
1,470sqft
Single Family Residence
Built in 2021
5,183 Square Feet Lot
$234,300 Zestimate®
$--/sqft
$1,622 Estimated rent
Home value
$234,300
$223,000 - $246,000
$1,622/mo
Zestimate® history
Owner options
List your home for rent
$1,622/mo
Rent Zestimate®
Find your next renter with Zillow Rental Manager. Plus, with online applications, you can quickly screen prospective tenants – for free.
$1,622/mo
Rent Zestimate®
Refinance and save
$250/mo
Est. payment
Refinancing to a lower rate could help reduce your monthly payments and save thousands over the life of the loan.
$250/mo
Est. payment
Explore your selling options
Work with a Zillow partner agent
Leverage their expertise and Zillow's premium Showcase listings to get your home seen by more buyers.
Get startedList with your own agent
Get your home in front of millions of buyers by listing it on Zillow.
Learn how to do itSell it yourself
Take full control of how buyers see your home on Zillow by listing For Sale by Owner (FSBO).
List your homeWhat's special
Zillow last checked:
Listing updated:
Listed by:
Charles Gafford TREC #691603 (210) 696-9996,
Keller Williams City-View
Source: LERA MLS,MLS#: 1763828
Facts & features
Interior
Bedrooms & bathrooms
- Bedrooms: 3
- Bathrooms: 3
- Full bathrooms: 2
- 1/2 bathrooms: 1
Primary bedroom
- Features: Walk-In Closet(s), Full Bath
- Level: Upper
- Area: 176
- Dimensions: 11 x 16
Bedroom 2
- Area: 99
- Dimensions: 11 x 9
Bedroom 3
- Area: 90
- Dimensions: 10 x 9
Primary bathroom
- Features: Shower Only, Double Vanity
- Area: 55
- Dimensions: 5 x 11
Dining room
- Area: 91
- Dimensions: 13 x 7
Family room
- Area: 234
- Dimensions: 18 x 13
Kitchen
- Area: 132
- Dimensions: 12 x 11
Living room
- Area: 117
- Dimensions: 13 x 9
Heating
- Central, Electric
Cooling
- Ceiling Fan(s), Central Air
Appliances
- Included: Microwave, Range, Refrigerator, Disposal, Dishwasher, Plumbed For Ice Maker, Electric Water Heater, Electric Cooktop, ENERGY STAR Qualified Appliances
- Laundry: Lower Level, Washer Hookup, Dryer Connection
Features
- One Living Area, Eat-in Kitchen, Pantry, Loft, Utility Room Inside, All Bedrooms Upstairs, Open Floorplan, Walk-In Closet(s), Solid Counter Tops, Programmable Thermostat
- Flooring: Carpet, Ceramic Tile
- Windows: Double Pane Windows, Window Coverings
- Has basement: No
- Has fireplace: No
- Fireplace features: Not Applicable
Interior area
- Total structure area: 1,470
- Total interior livable area: 1,470 sqft
Property
Parking
- Total spaces: 1
- Parking features: One Car Garage
- Garage spaces: 1
Features
- Levels: Two
- Stories: 2
- Patio & porch: Patio, Covered
- Exterior features: Sprinkler System
- Pool features: None
- Fencing: Privacy
Lot
- Size: 5,183 Square Feet
Details
- Parcel number: 182250280420
Construction
Type & style
- Home type: SingleFamily
- Property subtype: Single Family Residence
Materials
- Stone, Siding
- Foundation: Slab
- Roof: Composition
Condition
- Pre-Owned
- New construction: No
- Year built: 2021
Details
- Builder name: Century Homes
Utilities & green energy
- Water: Water System
Community & HOA
Community
- Features: Playground
- Security: Smoke Detector(s)
- Subdivision: Millican Grove
HOA
- Has HOA: Yes
- HOA fee: $250 annually
- HOA name: MILLICAN GROVE HOA
Location
- Region: Converse
Financial & listing details
- Annual tax amount: $5,502
- Date on market: 9/11/2025
- Cumulative days on market: 50 days
- Listing terms: Conventional,FHA,VA Loan,TX Vet,Cash
Price history
| Date | Event | Price |
|---|---|---|
| 3/30/2026 | Listing removed | $1,550$1/sqft |
Source: Zillow Rentals Report a problem | ||
| 3/23/2026 | Listed for rent | $1,550$1/sqft |
Source: LERA MLS #1951325 Report a problem | ||
| 7/3/2024 | Sold | -- |
Source:  LERA MLS #1763828 Report a problem LERA MLS #1763828 Report a problem | ||
| 5/24/2024 | Pending sale | $244,900$167/sqft |
Source: LERA MLS #1763828 Report a problem | ||
| 5/2/2024 | Price change | $244,900-2%$167/sqft |
Source: LERA MLS #1763828 Report a problem | ||
| 4/4/2024 | Listed for sale | $249,900$170/sqft |
Source: LERA MLS #1763828 Report a problem | ||
Public tax history
Tax history is unavailable.
Neighborhood: 78109
Nearby homes
- $236,9003 bd2 ba1.3k sqft4315 Spirit Star Dr, Converse, TX 78109Off Market
- $245,4003 bd2 ba1.6k sqft4319 Spirit Star Dr, Converse, TX 78109Off Market
- $231,9003 bd2 ba1.4k sqft4323 Spirit Star Dr, Converse, TX 78109Off Market
- $289,9004 bd3 ba1.9k sqft4327 Spirit Star Dr, Converse, TX 78109Off Market
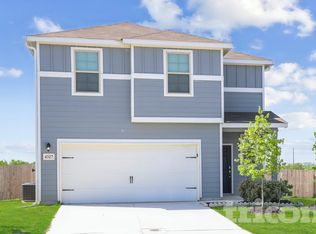
- $250,7003 bd2 ba1.4k sqft10802 Fox Trot Way, Converse, TX 78109Off Market
- $282,8004 bd2 ba2.1k sqft10803 Fox Trot Way, Converse, TX 78109Off Market
- $253,8003 bd2 ba1.5k sqft10807 Fox Trot Way, Converse, TX 78109Off Market
- $299,0004 bd2 ba2.1k sqft10806 Fox Trot Way, Converse, TX 78109Off Market
- $322,1004 bd3 ba2.3k sqft10815 Fox Trot Way, Converse, TX 78109Off Market
Nearby schools
GreatSchools rating
- 5/10Tradition Elementary SchoolGrades: PK-5Distance: 3.9 mi
- 3/10East Central Heritage Middle SchoolGrades: 6-8Distance: 8.7 mi
- 2/10East Central High SchoolGrades: 9-12Distance: 8.1 mi
Schools provided by the listing agent
- Elementary: Tradition
- Middle: Heritage
- High: East Central
- District: East Central I.S.D
Source: LERA MLS. This data may not be complete. We recommend contacting the local school district to confirm school assignments for this home.
Get a cash offer in 3 minutes
Find out how much your home could sell for in as little as 3 minutes with a no-obligation cash offer.
Estimated market value
$234,300
Get a cash offer in 3 minutes
Find out how much your home could sell for in as little as 3 minutes with a no-obligation cash offer.
Estimated market value
$234,300
- Texas
- Bexar County
- Converse
- 78109
- 4303 SPIRIT STAR DR
Nearby cities
Nearby neighborhoods
Nearby zip codes
Other Converse Topics
