Location, Location, Location! This is your opportunity to snag an amazing one-third of an acre property within walking distance to Young Jr. High and Martin HS! In addition, it offers quick and easy freeway access for commuters, and convenience to all your favorite grocery stores and restaurants. You still have plenty of time to enjoy the pool this summer while you entertain on your sprawling back deck. This stunning home has 4 bedrooms, two dining areas, and two living spaces. Plenty of room for an office, play space, gaming room, or all three! The back yard has a designated space for a fire pit, lots of shade, and a deck that's accessible from several rooms in the house because it runs the full length of the back of the house! All 4 bedrooms are spacious and the double oven in the kitchen is a host's dream. The floor to ceiling fireplace is wood burning and makes a dramatic impact under the vaulted and beamed ceiling. The second living room is currently being used as an office and has a wood planked vaulted ceiling that's a show stopper, plus has amazing views of the back yard. Bonus: The roof was replaced in June 2026! Come see your dream home today!
Pending
$430,000
4303 Steeplechase Trl, Arlington, TX 76016
4beds
2,428sqft
Single Family Residence
Built in 1975
0.37 Acres Lot
$430,900 Zestimate®
$177/sqft
$-- HOA
What's special
Sprawling back deckTwo living spacesLots of shadeTwo dining areasVaulted and beamed ceilingWood planked vaulted ceiling
- 33 days
- 592
- 32
Likely to sell faster than
Zillow last checked:
Listing updated:
Listed by:
JP Briere 0629782 817-779-3253,
Point Realty 817-779-3253
Source: NTREIS,MLS#: 21351174
Facts & features
Interior
Bedrooms & bathrooms
- Bedrooms: 4
- Bathrooms: 2
- Full bathrooms: 2
Primary bedroom
- Level: First
- Dimensions: 17 x 14
Bedroom
- Level: First
- Dimensions: 13 x 12
Bedroom
- Level: First
- Dimensions: 13 x 11
Bedroom
- Level: First
- Dimensions: 19 x 13
Kitchen
- Level: First
- Dimensions: 11 x 10
Living room
- Features: Fireplace
- Level: First
- Dimensions: 22 x 17
Living room
- Level: First
- Dimensions: 20 x 13
Heating
- Central, Fireplace(s), Natural Gas
Cooling
- Central Air, Electric
Appliances
- Included: Dishwasher, Electric Cooktop, Electric Oven, Disposal
- Laundry: Washer Hookup, Electric Dryer Hookup, Laundry in Utility Room
Features
- Cable TV, Vaulted Ceiling(s)
- Flooring: Laminate, Luxury Vinyl Plank, Tile
- Has basement: No
- Number of fireplaces: 1
- Fireplace features: Wood Burning
Interior area
- Total interior livable area: 2,428 sqft
Video & virtual tour
Property
Parking
- Total spaces: 2
- Parking features: Door-Multi, Driveway, Garage Faces Side
- Attached garage spaces: 2
Features
- Levels: One
- Stories: 1
- Patio & porch: Deck
- Pool features: Gunite, In Ground, Pool
Lot
- Size: 0.37 Acres
- Dimensions: 85 x 176 x 196 x 87
- Features: Back Yard, Lawn, Sprinkler System
Details
- Parcel number: 01376829
Construction
Type & style
- Home type: SingleFamily
- Architectural style: Mid-Century Modern,Traditional,Detached
- Property subtype: Single Family Residence
Materials
- Brick
- Foundation: Slab
- Roof: Composition
Condition
- Resale
- Year built: 1975
Utilities & green energy
- Sewer: Public Sewer
- Water: Public
- Utilities for property: Electricity Connected, Natural Gas Available, Sewer Available, Separate Meters, Water Available, Cable Available
Community & HOA
Community
- Features: Curbs
- Security: Security System Owned, Security System, Smoke Detector(s)
- Subdivision: Huntwick Add
HOA
- Has HOA: No
Location
- Region: Arlington
Financial & listing details
- Price per square foot: $177/sqft
- Tax assessed value: $343,000
- Annual tax amount: $7,499
- Date on market: 8/6/2026
- Cumulative days on market: 22 days
- Listing terms: Cash,Conventional,FHA,VA Loan
- Exclusions: Security system; Mounted TV's (mounts will stay)
Estimated market value
$430,900
$409,000 - $452,000
$3,002/mo
Price history
| Date | Event | Price |
|---|---|---|
| 8/21/2026 | Pending sale | $430,000$177/sqft |
Source: NTREIS #21351174 Report a problem | ||
| 8/10/2026 | Contingent | $430,000$177/sqft |
Source: NTREIS #21351174 Report a problem | ||
| 8/6/2026 | Listed for sale | $430,000+96.8%$177/sqft |
Source: NTREIS #21351174 Report a problem | ||
| 5/4/2009 | Sold | -- |
Source: Agent Provided Report a problem | ||
| 3/28/2009 | Listed for sale | $218,495$90/sqft |
Source: Active Website #1117408 Report a problem | ||
Public tax history
| Year | Property taxes | Tax assessment |
|---|---|---|
| 2025 | $7,499 +21.6% | $343,000 -6.1% |
| 2024 | $6,166 +3.9% | $365,282 +3% |
| 2023 | $5,935 -13.8% | $354,646 +7.7% |
| 2022 | $6,885 +4.3% | $329,393 +15.8% |
| 2021 | $6,603 +9% | $284,524 +9.9% |
| 2020 | $6,055 +3.5% | $258,792 |
| 2019 | $5,851 +4.5% | $258,792 +7.6% |
| 2018 | $5,600 +9.1% | $240,471 +9.3% |
| 2017 | $5,134 +7.2% | $220,000 +1.7% |
| 2016 | $4,790 +8.3% | $216,399 +17.4% |
| 2015 | $4,422 | $184,400 |
| 2014 | $4,422 | $184,400 +4.7% |
| 2013 | -- | $176,200 +8.8% |
| 2012 | -- | $161,900 -6.3% |
| 2011 | -- | $172,800 +2.9% |
| 2010 | -- | $168,000 -6.1% |
| 2009 | -- | $179,000 |
| 2008 | -- | $179,000 |
| 2007 | -- | $179,000 +7.1% |
| 2006 | -- | $167,200 |
| 2005 | -- | $167,200 +1.8% |
| 2004 | -- | $164,300 |
| 2003 | -- | $164,300 +2.6% |
| 2002 | -- | $160,200 +6.1% |
| 2001 | -- | $151,000 +6.5% |
| 2000 | -- | $141,800 |
Find assessor info on the county website
Monthly payment
Est. payment
Payment breakdown
Explore the cost of this home by adjusting the details. Changes won't be saved.Climate risks
Neighborhood: West
Nearby schools
Schools provided by the listing agent
- Elementary: Dunn
- Middle: Young
- High: Martin
- District: Arlington ISD
Source: NTREIS. This data may not be complete. We recommend contacting the local school district to confirm school assignments for this home.
Similar homes
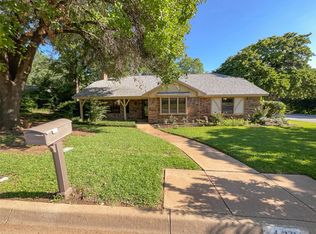
- $475,0004 bd3 ba2.7k sqft6102 Waterview Dr, Arlington, TX 76016For Sale
 MLS ID #21311516, Kylon Warren. NTREIS
 - $410,0003 bd2 ba2.5k sqft3823 Rochelle Dr, Arlington, TX 76016For Sale
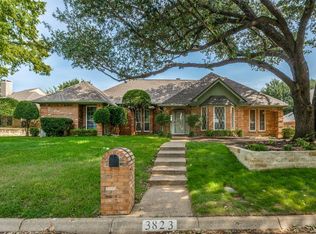 MLS ID #21344164, Onofre OC Chapa. NTREIS
 - $305,0003 bd2 ba1.8k sqft2705 Treeview Dr, Arlington, TX 76016For Sale
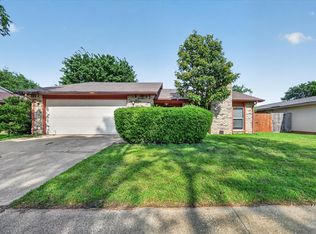 MLS ID #21251094, Lincoln Fisher. NTREIS
 - $414,9004 bd3 ba2.1k sqft1100 Wayland Dr, Arlington, TX 76012For Sale
 MLS ID #21369503, Aaron Jistel. NTREIS
