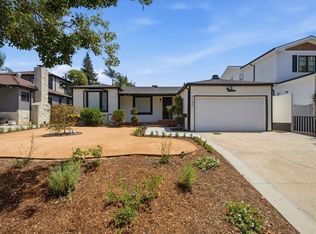
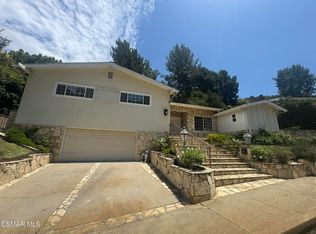
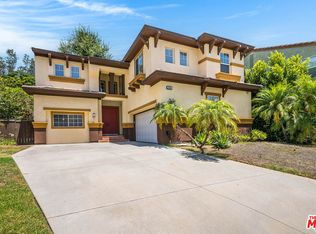
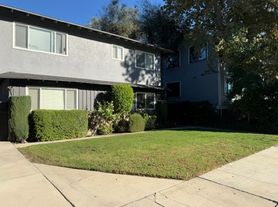
Come tour this gorgeous new construction 3 bedroom unit in heart of Studio City! Townhome style apartments, ultra luxurious with tons of privacy and natural light! Unit features include private entry door, modern kitchen, stainless steel appliances, balcony off of living room, walk-in closets, bathrooms with luxury finishes, in-unit washer dryer, central AC/heat. Enjoy all the best that the east side has to offer! 1 garage spot and 1 carport parking spot! You will get all the perks of the city while also enjoying tree lined streets in a more residential part of Studio City close to best restaurants and coffee shops.
Copyright The MLS. All rights reserved. Information is deemed reliable but not guaranteed.
Townhouse for rent
Townhouse
Available now
Cats, dogs OK
Air conditioner, central air
In unit laundry
2 Garage spaces parking
Central
What's special
Bathrooms with luxury finishesNatural lightStainless steel appliancesPrivate entry doorModern kitchenIn-unit washer dryerWalk-in closets
- 18 days |
- -- |
- -- |
Zillow last checked:
Listing updated:
Travel times

Let’s turn your rent into credit progress
Build credit history with every on-time payment and get credit for the payment you’re already making.
Facts & features
Interior
Bedrooms & bathrooms
- Bedrooms: 3
- Bathrooms: 3
- Full bathrooms: 2
- 1/2 bathrooms: 1
Rooms
- Room types: Bar, Breakfast Area, Breakfast Bar, Office
Heating
- Central
Cooling
- Air Conditioner, Central Air
Appliances
- Included: Dishwasher, Dryer, Exhaust Fan, Freezer, Garbage Disposal, Ice Maker, Microwave Oven, Range Oven, Recirculated Exhaust Fan, Refrigerator, Washer
- Laundry: In Unit
Features
- Bar, Breakfast Bar, Exhaust Fan
- Flooring: Tile
Interior area
- Total interior livable area: 1,628 sqft
Property
Parking
- Total spaces: 2
- Parking features: Carport, Covered, Garage, Open
- Has garage: Yes
- Has carport: Yes
- Has uncovered spaces: Yes
- Details: Contact manager
Features
- Stories: 3
- Patio & porch: Covered
- Exterior features: Controlled Access, Gated Community
- Pool features: Contact manager
- Has view: Yes
- View description: Peek-A-Boo
Details
- Additional structures: Garage(s)
Construction
Type & style
- Home type: Townhouse
- Architectural style: Contemporary
- Property subtype: Townhouse
Condition
- Year built: 2024
Building
Management
- Pets allowed: Yes
Community & HOA
Community
- Features: Gated
- Security: Gated Community
Location
- Region: Studio City
Financial & listing details
- Lease term: 1+Year
Nearby apartments for rent


Price history
| Date | Event | Price |
|---|---|---|
| 10/6/2026 | Listed for rent | $6,500+17.1%$4/sqft |
Source:  CLAW #26997269 Report a problem | ||
| 11/23/2024 | Listing removed | $5,550$3/sqft |
Source: CLAW #24-453749 Report a problem | ||
| 10/24/2024 | Price change | $5,550-6.7%$3/sqft |
Source: CLAW #24-453749 Report a problem | ||
| 10/16/2024 | Listed for rent | $5,950$4/sqft |
Source: CLAW #24-453749 Report a problem | ||