Skip main navigation
Off market
  • $1,546,200

    4303 Vista Kelly Oaks Ct, Concord, CA 94518

    4beds
    3,801sqft
    Single Family Residence
    Built in 2010
    0.38 Acres Lot
    $1,546,200 Zestimate®
    $407/sqft
    $6,942 Estimated rent

    Home value

    $1,546,200

    $1.41M - $1.70M

    $6,942/mo

    Zestimate® history
    Loading
    Loading...

    Owner options

    List your home for rent

    $6,942/mo

    Rent Zestimate®

    Find your next renter with Zillow Rental Manager. Plus, with online applications, you can quickly screen prospective tenants – for free.

    Learn more

    $6,942/mo

    Rent Zestimate®

    Refinance and save

    $10,049/mo

    Est. payment

    Refinancing to a lower rate could help reduce your monthly payments and save thousands over the life of the loan.

    See today's rates

    $10,049/mo

    Est. payment

    Explore your selling options

    Work with a Zillow partner agent

    Leverage their expertise and Zillow's premium Showcase listings to get your home seen by more buyers.

    Get started

    List with your own agent

    Get your home in front of millions of buyers by listing it on Zillow.

    Learn how to do it

    Sell it yourself

    Take full control of how buyers see your home on Zillow by listing For Sale by Owner (FSBO).

    List your home

    What's special

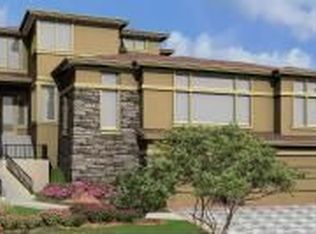
    Beautiful home in small development of only 5 homes. Totally upgraded with slab Granite counters, solid stone slab counters in all baths, crown moldings, stainless professional series appliances, Cherry wood cabinets and floors. The backyard is a paradise with pool, outdoor kitchen. Gorgeous!

    This property is not currently displayed as for sale or rent on Zillow. This may be different from what's on other websites or public sources.

    Zillow last checked:

    Listing updated:

    Listed by:

    Tim Sweeney 925-640-1949,

    Diablo Country Properties

    Bought with:

    Daniela Vrnoga

    Keller Williams Realty

    Source: CCAR,MLS#: 40636137MLS Logo

    Facts & features

    Interior

    Bedrooms & bathrooms
    • Bedrooms: 4
    • Bathrooms: 6
    • Full bathrooms: 4
    • Partial bathrooms: 2
    Rooms
    • Room types: 1 Bedroom, 1.5 Baths, Main Entry, 3 Bedrooms, 3 Baths, Primary Bedrm Suite - 1, Den
    Bathroom
    • Features: Shower Over Tub, Solid Surface, Stall Shower, Tub with Jets
    Kitchen
    • Features: Breakfast Bar, Counter - Solid Surface, Counter - Stone, Dishwasher, Double Oven, Garbage Disposal, Ice Maker Hookup, Island, Microwave, Oven Built-in, Pantry, Range/Oven Built-in, Self-Cleaning Oven, Updated Kitchen
    Heating
    • Zoned, Natural Gas
    Cooling
    • Ceiling Fan(s)
    Appliances
    • Included: Dishwasher, Double Oven, Plumbed For Ice Maker, Microwave, Oven, Range, Self Cleaning Oven
    • Laundry: Gas Dryer Hookup, Hookups Only
    Features
    • Formal Dining Room, Breakfast Bar, Counter - Solid Surface, Pantry, Updated Kitchen, Central Vacuum
    • Flooring: Carpet
    • Windows: Window Coverings
    • Number of fireplaces: 3
    • Fireplace features: Family Room, Living Room, Master Bedroom
    Interior area
    • Total structure area: 3,801
    • Total interior livable area: 3,801 sqft

    Property

    Parking
    • Total spaces: 3
    • Parking features: Direct Access, Garage Door Opener
    • Garage spaces: 3
    Accessibility
    • Accessibility features: None
    Features
    • Levels: Three Or More
    • Stories: 3
    • Exterior features: Garden/Play, Storage
    • Has private pool: Yes
    • Pool features: Gas Heat, Gunite, In Ground
    • Has spa: Yes
    • Spa features: Bath
    • Fencing: Fenced
    • Has view: Yes
    • View description: Hills, Valley
    Lot
    • Size: 0.38 Acres
    • Features: Court, Level, Premium Lot, Back Yard, Front Yard, Side Yard
    Details
    • Parcel number: 134570001
    • Zoning: res
    • Special conditions: Standard
    • Other equipment: Irrigation Equipment

    Construction

    Type & style
    • Home type: SingleFamily
    • Architectural style: Traditional
    • Property subtype: Single Family Residence
    Materials
    • Other
    • Roof: Tile
    Condition
    • Existing
    • New construction: No
    • Year built: 2010
    Details
    • Warranty included: Yes

    Utilities & green energy

    • Electric: 220 Volts in Laundry

    Community & HOA

    Community
    • Subdivision: Not Listed
    HOA
    • Has HOA: Yes
    • Amenities included: Other
    • Services included: Reserve Fund, Other
    • HOA fee: $250 annually
    • HOA phone: 510-207-4904
    Location
    • Region: Concord

    Financial & listing details

    • Price per square foot: $407/sqft
    • Date on market: 10/22/2013

    Price history

    DateEventPrice
    10/31/2013Sold$1,050,000+28%$276/sqft
    Source: CCAR #40636137 Report a problem
    2/19/2010Sold$820,000$216/sqft
    Source: CCAR #40319165 Report a problem

    Public tax history

    Tax history is unavailable.

    Neighborhood: Lime Ridge

    Nearby schools

    GreatSchools rating
    Get a cash offer in 3 minutes
    Find out how much your home could sell for in as little as 3 minutes with a no-obligation cash offer.
    Estimated market value
    $1,546,200
    Get a cash offer in 3 minutes
    Find out how much your home could sell for in as little as 3 minutes with a no-obligation cash offer.
    Estimated market value
    $1,546,200